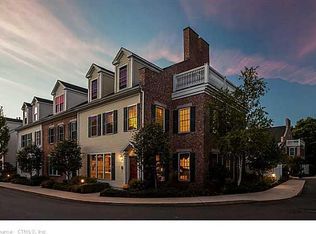
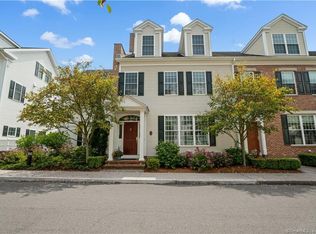
The beloved Mews - This in town luxury townhouse condominium will not disappoint. Quality built, you can enjoy the quiet or take advantage of everything the vibrant downtown area has to offer, including theatre, restaurants & a world class bookstore. On the ground level, relax in an attractive & private bluestone patio area, just off the expansive eat in kitchen. If entertaining is your passion, the mostly white kitchen with all high end appliances & ample prep area keeps you visually connected to the living space. The living room has a gas fed fireplace, custom built ins, 9+ foot ceilings and is open to a dining area. On the 2nd level the landing area offers two flex spaces, one currently used as a den/tv room and the other an overflow sleeping area. Behind doors a full size washer and dryer complete this center space. A very roomy primary bedroom with a dream walk in closet is complete with a luxurious double sink bath & upgrades including jetted soaking tub, newer vanity & flooring. A very spacious guest room is served by a full bath. Not all units have a finished 3rd floor but this one offers an approx. 500 sf office area otherwise easily purposed for a game room, exercise, or guest area. A wall of built in closets offer clothes storage & a separate (over 200 sf) of dry storage. Separate 2nd garage included in this offering. Field card s.f. does not include fully finished 3rd flr.
Sold for $1,225,000
Zillow last checked:
Listing updated:
Bought with:
Skip South, RES.0645526
Century 21 AllPoints Realty
Source: Smart MLS,MLS#: 24167019
Price history
| Date | Event | Price |
|---|---|---|
| 5/22/2026 | Sold | $1,225,000+2.5%$474/sqft |
Source:  Smart MLS #24167019 Report a problem Smart MLS #24167019 Report a problem | ||
| 4/20/2026 | Pending sale | $1,195,000$462/sqft |
Source: Smart MLS #24167019 Report a problem | ||
| 4/18/2026 | Listed for sale | $1,195,000+3.9%$462/sqft |
Source: Smart MLS #24167019 Report a problem | ||
| 10/4/2023 | Listing removed | -- |
Source: Smart MLS #170596448 Report a problem | ||
| 9/8/2023 | Listed for sale | $1,150,000-11.2%$445/sqft |
Source: Smart MLS #170596448 Report a problem | ||
| 9/8/2023 | Listing removed | -- |
Source: Smart MLS #170587682 Report a problem | ||
| 7/31/2023 | Listed for sale | $1,295,000+94.7%$501/sqft |
Source: Smart MLS #170587682 Report a problem | ||
| 11/3/2014 | Sold | $665,000-2.9%$257/sqft |
Source: Smart MLS #M9149432 Report a problem | ||
| 9/2/2014 | Pending sale | $685,000$265/sqft |
Source: William Pitt Sotheby's International Realty #M9149432 Report a problem | ||
| 7/28/2014 | Listed for sale | $685,000+16.9%$265/sqft |
Source: William Pitt Sotheby's International Realty #M9149432 Report a problem | ||
| 10/14/2004 | Sold | $585,984$227/sqft |
Source: Smart MLS #M9084909 Report a problem | ||
Sell for more on Zillow
Get a Zillow Showcase℠ listing at no additional cost and you could sell for .
$1,246,300
2% more
+$24,926
With Zillow Showcase(estimated)
$1,271,226
