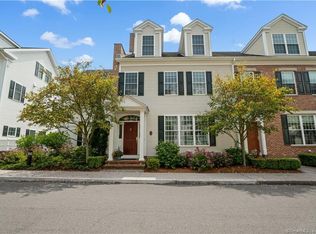
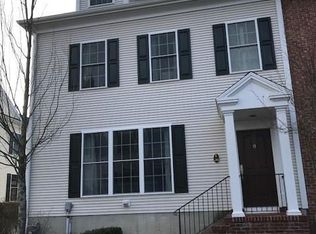
Welcome to this beautifully appointed unit in The Mews of Madison. This in-town location provides all of the amenities of Madison with its beautiful beaches, independent bookstore, restaurants, and shops almost right at your front door. Step inside and you may think the unit is brand new! The walls and ceilings have been freshly painted, the hardwood flooring was just refinished, and a custom runner was added to the stairway. The owners have made this unit "move in ready". The home has many high-end features including crown molding, built-in cabinetry with glass shelves to display your treasures, and an Asian inspired back patio garden with custom stone work and wooden fencing. There's flexibility in the floor plan too. The main floor has a large great room with lots of space for your dining room set and living room furnishings. The kitchen has cherry cabinets and granite counters. The stainless steel appliances include a SubZero refrigerator and a Viking gas dual fuel stove. The kitchen dining spot has a skylight above and windows and a glass paned door to the bluestone patio. On the second level, there's flexible space for an office or den. A large primary bedroom with a corner fireplace sets the tone for a relaxing night. The attached bath has a tiled shower and whirlpool tub. The ensuite guest bedroom is also a showstopper with its high vaulted ceiling! There's lots of storage in the 24'x40' walk-up attic too. Come and see this beautiful unit! Low condo fee of $440/month
Sold for $1,050,000
Zillow last checked:
Listing updated:
Bought with:
Sheila Tinn Murphy, RES.0761570
Berkshire Hathaway NE Prop.
Source: Smart MLS,MLS#: 24042082
Price history
| Date | Event | Price |
|---|---|---|
| 12/18/2024 | Sold | $1,050,000$446/sqft |
Source:  Smart MLS #24042082 Report a problem Smart MLS #24042082 Report a problem | ||
| 12/3/2024 | Contingent | $1,050,000$446/sqft |
Source:  Berkshire Hathaway HomeServices New England Properties #24042082 Report a problem Berkshire Hathaway HomeServices New England Properties #24042082 Report a problem | ||
| 9/30/2024 | Listed for sale | $1,050,000$446/sqft |
Source: Berkshire Hathaway HomeServices New England Properties #24042082 Report a problem | ||
| 9/18/2024 | Contingent | $1,050,000$446/sqft |
Source: Berkshire Hathaway HomeServices New England Properties #24042082 Report a problem | ||
| 9/3/2024 | Listed for sale | $1,050,000+64.1%$446/sqft |
Source: Smart MLS #24042082 Report a problem | ||
| 11/19/2013 | Sold | $640,000-2.9%$272/sqft |
Source: Smart MLS #M9138794 Report a problem | ||
| 10/15/2013 | Pending sale | $659,000$280/sqft |
Source: William Pitt Sotheby's International Realty #M9138794 Report a problem | ||
| 3/21/2013 | Price change | $659,000-2.8%$280/sqft |
Source: William Pitt Sotheby's International Realty #M9138794 Report a problem | ||
| 2/9/2013 | Listed for sale | $678,000+13.3%$288/sqft |
Source: William Pitt Sotheby's International Realty #M9138794 Report a problem | ||
| 6/28/2004 | Sold | $598,618$254/sqft |
Source: Smart MLS #M9082673 Report a problem | ||
Sell for more on Zillow
Get a Zillow Showcase℠ listing at no additional cost and you could sell for .
$1,141,100
2% more
+$22,822
With Zillow Showcase(estimated)
$1,163,922
