Under contract-accepting backup offers. Beautifully crafted in 2016, this meticulously maintained ranch-style custom home offers exceptional main-floor living located in Ocean Hammock, a private gated community with 24-hour security and close proximity to the ocean and pristine beaches. Ideally positioned on the 4th green of the Ocean Golf Course, the home backs to a tranquil lake and enjoys picturesque views overlooking the golf course. Expansive open floor plan and quality finishes throughout. 4 spacious bedrooms, each with its own private bath plus office/den. Recent updates include new exterior and interior paint, enhanced landscape, new entry front door with decorative glass, new interior lighting and ceiling fans, new quartz countertops in kitchen, bar, pantry, laundry and master bath, glass inserts added to cabinetry. New water filtration system. Whole house Honeywell Generator, 2022 HVAC, 2 propane tanks, electric and propane water heaters. The home offers 2 expansive living spaces which flow seamlessly around the kitchen, perfect for entertaining. Smart home features include indoor/outdoor built-in speakers and audio video throughout the home. The kitchen is a chef's dream, featuring a gas cooktop, stainless steel appliances, double ovens, a huge kitchen island with bar seating, an additional refrigerator for added convenience, large walk-in pantry cleverly hidden behind custom cabinetry offers exceptional storage while maintaining a seamless refined aesthetic. Master suite offers access to the pool and spa with views of the lake and golf course. His and her closets, vanities, and heated floors in the master bath. Outdoor living is truly exceptional designed both for relaxation and entertaining. The heated saltwater pool and spa offers a dedicated pool bath and outdoor shower for convenience. A fully equipped outdoor kitchen includes built-in gas grill, sink, ice maker and refrigerator while generous bar seating creates the perfect gathering space. Dual outdoor gas fireplaces provide a serene ambiance in the evening. Oversized split 3-car garage, features a remote controlled versa lift offering convenience for attic storage. In addition you will find a climatized storage closet. Beautifully landscaped with solar and low voltage lighting. Close proximity to the Atlantic ocean and pristine beaches. The Club at Hammock Beach offers both social and golf memberships. If you are looking for the ultimate in main floor living and outdoor space this is it!
Accepting backups
$1,499,000
21 FLAGSHIP DRIVE, PALM COAST, FL 32137
4beds
3,829sqft
Single Family Residence
Built in 2016
0.29 Acres Lot
$-- Zestimate®
$391/sqft
$186/mo HOA
What's special
Expansive open floor planClimatized storage closetMain-floor livingQuality finishes throughoutDual outdoor gas fireplacesGas cooktopStainless steel appliances
- 59 days
- 105
- 2
Likely to sell faster than
Zillow last checked:
Listing updated:
Listed by:
Renee Molitor 303-929-3503,
HAMMOCK REAL ESTATE GROUP 386-246-9934
Source: Stellar MLS,MLS#: FC320636 Originating MLS: Flagler
Originating MLS: Flagler
Facts & features
Interior
Bedrooms & bathrooms
- Bedrooms: 4
- Bathrooms: 5
- Full bathrooms: 4
- 1/2 bathrooms: 1
Rooms
- Room types: Den/Library/Office, Family Room, Great Room, Storage Rooms
Primary bedroom
- Features: En Suite Bathroom, Dual Closets
- Level: First
Bedroom 2
- Features: Ceiling Fan(s), En Suite Bathroom, Walk-In Closet(s)
- Level: First
Bedroom 3
- Features: Ceiling Fan(s), En Suite Bathroom, Walk-In Closet(s)
- Level: First
Bedroom 4
- Features: Ceiling Fan(s), En Suite Bathroom, Walk-In Closet(s)
- Level: First
Den
- Level: First
Dining room
- Level: First
Great room
- Level: First
Kitchen
- Level: First
Laundry
- Level: First
Heating
- Central, Electric
Cooling
- Central Air
Appliances
- Included: Oven, Cooktop, Dishwasher, Disposal, Dryer, Electric Water Heater, Gas Water Heater, Ice Maker, Microwave, Range Hood, Refrigerator, Washer, Water Filtration System, Wine Refrigerator
- Laundry: Laundry Room
Features
- Cathedral Ceiling(s), Ceiling Fan(s), Central Vacuum, Crown Molding, Eating Space In Kitchen, High Ceilings, Open Floorplan, Primary Bedroom Main Floor, Smart Home, Solid Surface Counters, Solid Wood Cabinets, Split Bedroom, Walk-In Closet(s), Wet Bar
- Flooring: Luxury Vinyl, Tile
- Doors: Outdoor Grill, Outdoor Kitchen, Outdoor Shower, Sliding Doors
- Windows: Window Treatments
- Has fireplace: Yes
- Fireplace features: Electric, Family Room
Interior area
- Total structure area: 5,520
- Total interior livable area: 3,829 sqft
Video & virtual tour
Property
Parking
- Total spaces: 3
- Parking features: Circular Driveway, Driveway, Garage Door Opener, Oversized, Split Garage
- Attached garage spaces: 3
- Has uncovered spaces: Yes
Features
- Levels: One
- Stories: 1
- Patio & porch: Covered, Enclosed, Patio, Screened
- Exterior features: Irrigation System, Outdoor Grill, Outdoor Kitchen, Outdoor Shower, Private Mailbox, Rain Gutters
- Has private pool: Yes
- Pool features: Heated, In Ground, Outside Bath Access, Salt Water, Screen Enclosure
- Has spa: Yes
- Spa features: Heated, In Ground
- Has view: Yes
- View description: Golf Course, Water, Lake
- Has water view: Yes
- Water view: Water,Lake
- Waterfront features: Lake Front
Lot
- Size: 0.29 Acres
- Features: Landscaped, On Golf Course
- Residential vegetation: Mature Landscaping, Trees/Landscaped
Details
- Parcel number: 0411313511000000090
- Zoning: PUD
- Special conditions: None
Construction
Type & style
- Home type: SingleFamily
- Architectural style: Custom,Ranch
- Property subtype: Single Family Residence
Materials
- Block, Concrete, Stone, Stucco
- Foundation: Slab
- Roof: Concrete,Tile
Condition
- New construction: No
- Year built: 2016
Utilities & green energy
- Sewer: Public Sewer
- Water: Public
- Utilities for property: Cable Available, Electricity Connected, Propane, Public, Sewer Connected, Underground Utilities, Water Connected
Community & HOA
Community
- Features: Gated Community - Guard, Golf Carts OK, Golf
- Security: Gated Community, Security System, Smoke Detector(s)
- Pet fee: $0 monthly
- Subdivision: OCEAN HAMMOCK
HOA
- Has HOA: Yes
- Amenities included: Gated, Security
- Services included: 24-Hour Guard, Private Road, Security, Trash
- HOA fee: $186 monthly
- HOA name: Vesta Property Services - Stephanie Hull
- HOA phone: 386-866-3118
- Second HOA name: Ocean Hammock
Location
- Region: Palm Coast
Financial & listing details
- Price per square foot: $391/sqft
- Tax assessed value: $1,161,584
- Annual tax amount: $9,824
- Date on market: 8/18/2026
- Cumulative days on market: 59 days
- Listing terms: Cash,Conventional
- Ownership: Fee Simple
- Total actual rent: 0
- Electric utility on property: Yes
- Road surface type: Paved, Asphalt
Estimated market value
Not available
Estimated sales range
Not available
Not available
Price history
| Date | Event | Price |
|---|---|---|
| 8/18/2026 | Listed for sale | $1,499,000+13.1%$391/sqft |
Source:  Stellar MLS #FC320636 Report a problem Stellar MLS #FC320636 Report a problem | ||
| 7/14/2025 | Sold | $1,325,000-7%$346/sqft |
Source: Stellar MLS #FC307982 Report a problem | ||
| 5/30/2025 | Pending sale | $1,425,000$372/sqft |
Source: Stellar MLS #FC307982 Report a problem | ||
| 3/29/2025 | Listed for sale | $1,425,000+30.1%$372/sqft |
Source: Stellar MLS #FC307982 Report a problem | ||
| 8/3/2018 | Listing removed | $1,095,000$286/sqft |
Source: Hammock Real Estate Group #236014 Report a problem | ||
| 2/11/2018 | Listed for sale | $1,095,000+1.9%$286/sqft |
Source: Hammock Real Estate Group #236014 Report a problem | ||
| 11/29/2017 | Listing removed | $1,075,000$281/sqft |
Source: Hammock Real Estate Group #231017 Report a problem | ||
| 9/27/2017 | Price change | $1,075,000-6.5%$281/sqft |
Source: Hammock Real Estate Group #231017 Report a problem | ||
| 7/8/2017 | Listed for sale | $1,150,000+843.4%$300/sqft |
Source: Hammock Real Estate Group #231017 Report a problem | ||
| 6/6/2013 | Sold | $121,900-2.4%$32/sqft |
Source: Public Record Report a problem | ||
| 4/30/2013 | Listed for sale | $124,900+46.9%$33/sqft |
Source: COLDWELL BANKER RESIDENTIAL REAL ESTATE LLC #195858 Report a problem | ||
| 3/6/2013 | Sold | $85,000-80.1%$22/sqft |
Source: Public Record Report a problem | ||
| 9/1/2005 | Sold | $427,500+15.5%$112/sqft |
Source: Public Record Report a problem | ||
| 4/19/2005 | Sold | $370,000+27.6%$97/sqft |
Source: Public Record Report a problem | ||
| 7/25/2001 | Sold | $289,900$76/sqft |
Source: Public Record Report a problem | ||
Public tax history
| Year | Property taxes | Tax assessment |
|---|---|---|
| 2025 | $9,824 +3% | $697,254 +2.9% |
| 2024 | $9,543 +2.1% | $677,604 +3% |
| 2023 | $9,349 +4.3% | $657,868 +3% |
| 2022 | $8,965 +0.6% | $638,706 +3% |
| 2021 | $8,915 0% | $620,103 +1.4% |
| 2020 | $8,918 +0.9% | $611,541 +2.3% |
| 2019 | $8,837 -0.4% | $597,792 +1.9% |
| 2018 | $8,869 +1.3% | $586,646 +2.1% |
| 2017 | $8,760 | $574,580 +378.8% |
| 2016 | $8,760 +296.8% | $120,000 +9.1% |
| 2015 | $2,208 +15.3% | $110,000 +10% |
| 2014 | $1,916 | $100,000 +14.9% |
| 2013 | -- | $87,000 |
| 2012 | -- | $87,000 -15.1% |
| 2011 | -- | $102,500 -33.9% |
| 2010 | -- | $155,000 -34% |
| 2009 | -- | $235,000 -20.3% |
| 2008 | -- | $295,000 -11.9% |
| 2007 | -- | $335,000 |
| 2006 | -- | $335,000 +26.4% |
| 2005 | -- | $265,000 +12.6% |
| 2004 | -- | $235,400 |
Find assessor info on the county website
Monthly payment
Est. payment
Payment breakdown
Explore the cost of this home by adjusting the details. Changes won't be saved.Climate risks
Neighborhood: 32137
Similar homes
- $1,350,0004 bd5 ba3.6k sqft12 CINNAMON BEACH WAY, PALM COAST, FL 32137For Sale
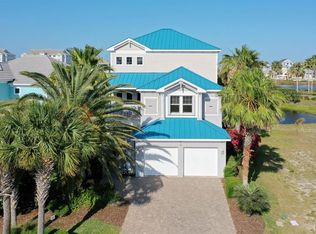
 MLS ID #FC321027, M. Gina DosSantos, COASTAL GATEWAY REAL ESTATE GR. Stellar MLS
 - $1,200,0004 bd3 ba2.3k sqft10 PAMELA PARKWAY, PALM COAST, FL 32137For Sale
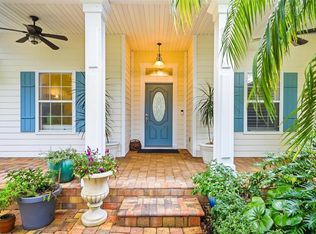 MLS ID #FC321861, Jeremie Harris, RE/MAX SELECT PROFESSIONALS. Stellar MLS
 - $1,399,0004 bd3 ba2.6k sqft101 LONGVIEW WAY N, PALM COAST, FL 32137For Sale
 MLS ID #NS1089072, Mark Valerien, BEACH TOWNE REALTORS. Stellar MLS
 - $1,450,0004 bd4 ba3.3k sqft32 NORTHSHORE AVENUE, PALM COAST, FL 32137For Sale
 MLS ID #FC319156, Victoria Ferguson, HAMMOCK REAL ESTATE GROUP. Stellar MLS
 - $1,800,0005 bd5 ba4.2k sqft7 HAMMOCK BEACH CIRCLE S, PALM COAST, FL 32137For SaleMLS ID #FC319931, Jennifer Jewels, COLDWELL BANKER (HAMMOCK). Stellar MLS
- $1,070,0004 bd3 ba2.9k sqft18 OAK VIEW CIRCLE E, PALM COAST, FL 32137For SaleMLS ID #FC321633, Terry Walter, MADISON ALLIED LLC. Stellar MLS
- $1,525,0003 bd3 ba3.2k sqft4345 OLD KINGS ROAD N, PALM COAST, FL 32137For SaleMLS ID #FC319609, Tammy McIlravy, GRAND LIVING REALTY. Stellar MLS
- $1,330,0004 bd5 ba4.3k sqft44 Ocean Oaks Ln, Palm Coast, FL 32137For Sale
 MLS ID #1219572, Kory Lostaglio, One Sotheby's International Realty. DBAMLS
 - $1,380,0006 bd5 ba4k sqft16 FLORENCE COURT, PALM COAST, FL 32137For SaleMLS ID #FC318251, Victoria Villano, COASTAL GATEWAY REAL ESTATE GR. Stellar MLS
- $1,790,0004 bd5 ba4.6k sqft18 HAMMOCK BEACH PARKWAY, PALM COAST, FL 32137For SaleMLS ID #FC318944, Carlene Reardon, COASTAL GATEWAY REAL ESTATE GR. Stellar MLS
- $1,195,0003 bd3 ba3.2k sqft5 ROMA COURT, PALM COAST, FL 32137For SaleMLS ID #FC320509, Joyce Casis, BERKSHIRE HATHAWAY HOMESERVICE (OCEANSHORE). Stellar MLS
- $1,299,0004 bd4 ba2.8k sqft116 LONGVIEW WAY N, PALM COAST, FL 32137New ConstructionMLS ID #FC320832, Crystal Cain, RE/MAX SELECT PROFESSIONALS. Stellar MLS
- $829,9005 bd5 ba3.6k sqft4 OAKVIEW COURT, PALM COAST, FL 32137For SaleMLS ID #FC321838, William Yorgey, KOKOMO REALTY LLC. Stellar MLS
- $1,095,0004 bd4 ba2.9k sqft62 OAK VIEW CIRCLE, PALM COAST, FL 32137For SaleMLS ID #FC312705, Luke O'Reilly, HAMMOCK REAL ESTATE GROUP. Stellar MLS
- $1,895,0006 bd6 ba3.8k sqft501 CINNAMON BEACH LANE, PALM COAST, FL 32137For SaleMLS ID #FC319171, Luke O'Reilly, HAMMOCK REAL ESTATE GROUP. Stellar MLS
- $849,9005 bd3 ba2.8k sqft34 SANDPIPER LANE, PALM COAST, FL 32137For SaleMLS ID #FC317255, Russell Novak, HAMMOCK REAL ESTATE GROUP. Stellar MLS
