A HOME THAT TRULY STANDS APART. Tucked away on an oversized cul-de-sac lot in the desirable Tidelands Estates, this professionally designed 3,644-square-foot residence delivers a rare combination of dramatic architecture, upscale finishes, flexible living space, and resort-style amenities. From the moment you enter, the scale of the home makes an impression. Ten-foot ceilings flow throughout, while the soaring 24-foot great room creates a spectacular centerpiece filled with natural light. Custom oak beam accents, a sleek linear fireplace, real-wood trim work, oak railings with iron balusters, and thoughtfully selected finishes give the home a custom feel that is anything but ordinary. With five bedrooms and four-and-a-half baths, the floor plan offers exceptional versatility, including dual primary suites and a pool cabana—ideal for guests, extended family, or creating private living quarters. At the heart of the home is a beautifully appointed kitchen designed for both entertaining and everyday living. Natural quartz countertops pair with Designer’s Choice real-wood cabinetry featuring soft-close doors and dovetail construction. A custom cooktop hood, tiled backsplash, Samsung Smart appliances, frosted-glass pantry door, and LED lighting above and below the cabinetry complete the space. The primary suite feels like a private retreat with custom built-in closets, powered window coverings, and a spa-inspired bath featuring floor-to-ceiling shower tile, frameless glass, and premium fixtures. Secondary bedrooms provide generous storage with real-wood closet shelving, while luxury vinyl plank flooring runs throughout the main living areas. Step outside and the home transforms into your own private resort. The heated saltwater courtyard pool creates a secluded setting for relaxing or entertaining, surrounded by custom landscaping, lighting, and architectural details. Best of all, landscaping, irrigation, and exterior landscape lighting are maintained by the HOA, allowing you to spend more time enjoying the Florida lifestyle. And this home offers something few others can—the ability to practice your game without ever leaving home. A Foresight golf simulator provides year-round entertainment for golfers and guests alike. The extensive list of additional features includes impact windows and 8-foot impact exterior doors, a concrete tile roof, open-cell foam insulation, generator transfer switch, buried 120-gallon LP tank, Nest thermostats, Ring security cameras, smart-key hardware, central vacuum system, and a spacious 2.5-car garage/workshop with epoxy flooring. A paver circle driveway, striking landscaping, powder-coated aluminum railings, and quality block construction complete a home that was designed with attention to detail from the inside out. If you have been waiting for a property with distinctive architecture, substantial upgrades, flexible living space, a private pool, and features you simply will not find in the typical home, this is one you need to see in person.
For sale
$829,900
4 OAKVIEW COURT, PALM COAST, FL 32137
5beds
3,644sqft
Single Family Residence
Built in 2022
10,367 Square Feet Lot
$-- Zestimate®
$228/sqft
$451/mo HOA
What's special
Private poolSleek linear fireplaceHeated saltwater courtyard poolThoughtfully selected finishesFive bedroomsFour-and-a-half bathsDovetail construction
- 10 days
- 828
- 68
Likely to sell faster than
Zillow last checked:
Listing updated:
Listed by:
William Yorgey 386-864-5088,
KOKOMO REALTY LLC 386-490-4977
Source: Stellar MLS,MLS#: FC321838 Originating MLS: Flagler
Originating MLS: Flagler
Facts & features
Interior
Bedrooms & bathrooms
- Bedrooms: 5
- Bathrooms: 5
- Full bathrooms: 4
- 1/2 bathrooms: 1
Primary bedroom
- Features: Walk-In Closet(s)
- Level: First
Kitchen
- Level: First
Living room
- Level: First
Heating
- Electric
Cooling
- Central Air
Appliances
- Included: Bar Fridge, Oven, Cooktop, Dishwasher, Disposal, Dryer, Electric Water Heater, Microwave, Range Hood, Refrigerator, Tankless Water Heater, Washer
- Laundry: Inside, Laundry Room
Features
- Ceiling Fan(s), Crown Molding, High Ceilings, Open Floorplan, Wet Bar
- Flooring: Carpet, Luxury Vinyl
- Doors: Sliding Doors
- Has fireplace: Yes
- Fireplace features: Electric, Insert, Living Room
Interior area
- Total structure area: 4,509
- Total interior livable area: 3,644 sqft
Property
Parking
- Total spaces: 2
- Parking features: Garage - Attached
- Attached garage spaces: 2
Features
- Levels: Two
- Stories: 2
- Exterior features: Balcony, Courtyard
- Has private pool: Yes
- Pool features: Heated, In Ground, Salt Water
Lot
- Size: 10,367 Square Feet
Details
- Parcel number: 4210315919000000170
- Zoning: MPD
- Special conditions: None
Construction
Type & style
- Home type: SingleFamily
- Property subtype: Single Family Residence
Materials
- Block, Stucco, Wood Frame
- Foundation: Slab
- Roof: Tile
Condition
- Completed
- New construction: No
- Year built: 2022
Utilities & green energy
- Sewer: Public Sewer
- Water: Public
- Utilities for property: Cable Connected, Electricity Connected, Propane, Sewer Connected, Street Lights, Underground Utilities, Water Connected
Community & HOA
Community
- Features: Clubhouse, Pool, Sidewalks
- Pet fee: $0 monthly
- Subdivision: VILLAGE/PALM COAST PH II
HOA
- Has HOA: Yes
- Amenities included: Fitness Center, Gated, Shuffleboard Court, Tennis Court(s)
- HOA fee: $451 monthly
- HOA name: Susan Sprunger
Location
- Region: Palm Coast
Financial & listing details
- Price per square foot: $228/sqft
- Tax assessed value: $818,963
- Annual tax amount: $11,895
- Date on market: 10/5/2026
- Cumulative days on market: 10 days
- Listing terms: Cash,Conventional,VA Loan
- Ownership: Fee Simple
- Total actual rent: 0
- Electric utility on property: Yes
- Road surface type: Concrete, Paved
Estimated market value
Not available
Estimated sales range
Not available
Not available
Price history
| Date | Event | Price |
|---|---|---|
| 10/5/2026 | Listed for sale | $829,900+1.3%$228/sqft |
Source:  Stellar MLS #FC321838 Report a problem Stellar MLS #FC321838 Report a problem | ||
| 8/27/2026 | Listing removed | $819,500$225/sqft |
Source: Stellar MLS #FC314496 Report a problem | ||
| 8/11/2026 | Listed for sale | $819,500$225/sqft |
Source: Stellar MLS #FC314496 Report a problem | ||
| 7/8/2026 | Contingent | $819,500$225/sqft |
Source: Stellar MLS #FC314496 Report a problem | ||
| 6/4/2026 | Pending sale | $819,500-3.5%$225/sqft |
Source: Stellar MLS #FC314496 Report a problem | ||
| 5/11/2026 | Price change | $849,000-1.8%$233/sqft |
Source: Stellar MLS #FC314496 Report a problem | ||
| 4/28/2026 | Price change | $864,500-0.5%$237/sqft |
Source: Stellar MLS #FC314496 Report a problem | ||
| 4/6/2026 | Price change | $869,000-0.7%$238/sqft |
Source: Stellar MLS #FC314496 Report a problem | ||
| 3/16/2026 | Price change | $875,000-1.1%$240/sqft |
Source: Stellar MLS #FC314496 Report a problem | ||
| 2/28/2026 | Price change | $885,000-1.1%$243/sqft |
Source: Stellar MLS #FC314496 Report a problem | ||
| 2/15/2026 | Price change | $895,000-0.4%$246/sqft |
Source: Stellar MLS #FC314496 Report a problem | ||
| 1/25/2026 | Price change | $899,000-2.2%$247/sqft |
Source: Stellar MLS #FC314496 Report a problem | ||
| 1/17/2026 | Price change | $919,500-1.1%$252/sqft |
Source: Stellar MLS #FC314496 Report a problem | ||
| 1/6/2026 | Price change | $929,500-2.2%$255/sqft |
Source: Stellar MLS #FC314496 Report a problem | ||
| 12/5/2025 | Listed for sale | $950,000+3.3%$261/sqft |
Source: Stellar MLS #FC314496 Report a problem | ||
| 7/24/2025 | Listing removed | $919,900$252/sqft |
Source:  DBAMLS #1208319 Report a problem DBAMLS #1208319 Report a problem | ||
| 6/24/2025 | Price change | $919,900-0.5%$252/sqft |
Source: DBAMLS #1208319 Report a problem | ||
| 5/29/2025 | Price change | $924,900+2.8%$254/sqft |
Source: DBAMLS #1208319 Report a problem | ||
| 3/26/2025 | Price change | $899,500-5.3%$247/sqft |
Source: DBAMLS #1208319 Report a problem | ||
| 2/19/2025 | Price change | $949,750-4.8%$261/sqft |
Source: DBAMLS #1208319 Report a problem | ||
| 1/23/2025 | Listed for sale | $997,250+0.7%$274/sqft |
Source: DBAMLS #1208319 Report a problem | ||
| 11/21/2024 | Listing removed | $990,000-0.5%$272/sqft |
Source: Stellar MLS #FC301905 Report a problem | ||
| 11/6/2024 | Price change | $995,000-5.2%$273/sqft |
Source: Stellar MLS #FC301905 Report a problem | ||
| 10/2/2024 | Price change | $1,050,000-1.4%$288/sqft |
Source: Stellar MLS #FC301905 Report a problem | ||
| 9/23/2024 | Listed for sale | $1,065,000+2376.7%$292/sqft |
Source: Stellar MLS #FC301905 Report a problem | ||
| 8/21/2020 | Sold | $43,000+43.3%$12/sqft |
Source: Public Record Report a problem | ||
| 9/5/2018 | Sold | $30,000-87.4%$8/sqft |
Source: Public Record Report a problem | ||
| 2/14/2006 | Sold | $239,000$66/sqft |
Source: Public Record Report a problem | ||
Public tax history
| Year | Property taxes | Tax assessment |
|---|---|---|
| 2025 | $14,100 -3.6% | $818,963 +2.6% |
| 2024 | $14,626 +2.4% | $798,264 +3.6% |
| 2023 | $14,282 +1194% | $770,670 +1228.7% |
| 2022 | $1,104 +74.4% | $58,000 +78.5% |
| 2021 | $633 +42.8% | $32,500 +45.1% |
| 2020 | $443 -6.1% | $22,400 -5.1% |
| 2019 | $472 +5.3% | $23,600 +7.3% |
| 2018 | $448 +37.6% | $22,000 |
| 2017 | $326 | $22,000 +85.2% |
| 2016 | $326 +9.1% | $11,880 +10% |
| 2015 | $299 +34.6% | $10,800 +3.8% |
| 2014 | $222 | $10,400 -13.3% |
| 2013 | -- | $12,000 -46.4% |
| 2012 | -- | $22,400 -56.9% |
| 2011 | -- | $52,000 -28.3% |
| 2010 | -- | $72,500 -31% |
| 2009 | -- | $105,000 -22.2% |
| 2008 | -- | $135,000 -32.2% |
| 2007 | -- | $199,000 |
| 2006 | -- | $199,000 |
Find assessor info on the county website
Monthly payment
Est. payment
Payment breakdown
Explore the cost of this home by adjusting the details. Changes won't be saved.Climate risks
Neighborhood: 32137
Nearby schools
Schools provided by the listing agent
- Elementary: Old Kings Elementary
- Middle: Indian Trails Middle-FC
- High: Matanzas High
Source: Stellar MLS. This data may not be complete. We recommend contacting the local school district to confirm school assignments for this home.
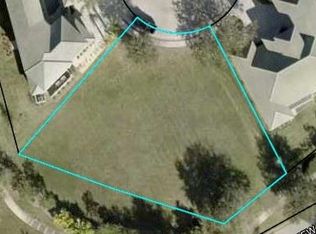



Similar homes
- $849,9005 bd3 ba2.8k sqft34 SANDPIPER LANE, PALM COAST, FL 32137For Sale

 MLS ID #FC317255, Russell Novak, HAMMOCK REAL ESTATE GROUP. Stellar MLS
 - $899,0005 bd4 ba3.2k sqft41 OLD OAK DRIVE S, PALM COAST, FL 32137For Sale
 MLS ID #FC314929, Krista Libby, COASTAL GATEWAY REAL ESTATE GR. Stellar MLS
 - $829,9004 bd3 ba2.3k sqft10 Fleming Ct, Palm Coast, FL 32137For Sale
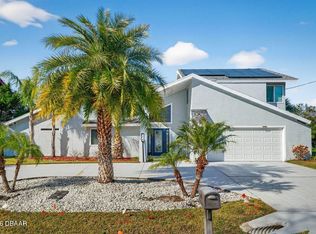
 MLS ID #1228338, Anthony Lombardo, Coastal Gateway Real Estate Group. DBAMLS
 - $799,0003 bd3 ba2.1k sqft18 CLASSIC COURT S, PALM COAST, FL 32137For Sale
 MLS ID #FC317884, Hedy Aloia, COLDWELL BANKER PREMIER PROPERTIES. Stellar MLS
 - $1,200,0004 bd3 ba2.3k sqft10 PAMELA PARKWAY, PALM COAST, FL 32137For SaleMLS ID #FC321861, Jeremie Harris, RE/MAX SELECT PROFESSIONALS. Stellar MLS
- $769,9004 bd2 ba2.1k sqft21 CORONA COURT, PALM COAST, FL 32137For SaleMLS ID #FC321284, Gina Eckert, LIVIN PARADISE REALTY LLC. Stellar MLS
- $649,0004 bd3 ba1.9k sqft8 COUNTRY CLUB HARBOR CIRCLE, PALM COAST, FL 32137For SaleMLS ID #FC321858, Jeanne Nix, REALTY EXECUTIVES OCEANSIDE. Stellar MLS
- $899,0003 bd4 ba2.7k sqft259 YACHT HARBOR DRIVE, PALM COAST, FL 32137For SaleMLS ID #FC314904, Krista Libby, COASTAL GATEWAY REAL ESTATE GR. Stellar MLS
- $649,9003 bd3 ba2.1k sqft27 LONGVIEW WAY N, PALM COAST, FL 32137For SaleMLS ID #FC320304, Emily Kirshaw, COASTAL REALTY PROS LLC. Stellar MLS
- $990,0004 bd4 ba3.8k sqft18 N PARK LANE, PALM COAST, FL 32137For SaleMLS ID #FC321162, Jeffrey Wagner, COASTAL REALTY PROS LLC. Stellar MLS
- $735,0004 bd3 ba2.1k sqft16 Cherrytree Ct, Palm Coast, FL 32137For SaleMLS ID #1230719, Stephanie Cathey, RE/MAX Signature. DBAMLS
- $1,100,0004 bd3 ba2.9k sqft18 OAK VIEW CIRCLE E, PALM COAST, FL 32137For SaleMLS ID #FC321633, Terry Walter, MADISON ALLIED LLC. Stellar MLS
- $950,0005 bd4 ba4k sqft92 LAGARE STREET, PALM COAST, FL 32137For SaleMLS ID #FC319775, Anthony Lombardo, COASTAL GATEWAY REAL ESTATE GR. Stellar MLS
- $879,0003 bd4 ba2.5k sqft6 MONTERREY DRIVE, PALM COAST, FL 32137For SaleMLS ID #FC320308, Luke O'Reilly, HAMMOCK REAL ESTATE GROUP. Stellar MLS
- $639,9005 bd4 ba2.9k sqft43 AUBERRY DRIVE, PALM COAST, FL 32137For SaleMLS ID #FC321965, Steven Thomas, TRADEMARK REALTY GROUP LLC. Stellar MLS
- $659,0004 bd3 ba2.4k sqft15 FAIRCHILD LANE, PALM COAST, FL 32137For SaleMLS ID #FC320759, Ana Medeiros, COLDWELL BANKER PREMIER PROPERTIES. Stellar MLS
- $1,095,0004 bd4 ba2.9k sqft62 OAK VIEW CIRCLE, PALM COAST, FL 32137For SaleMLS ID #FC312705, Luke O'Reilly, HAMMOCK REAL ESTATE GROUP. Stellar MLS
- $1,099,0004 bd3 ba2.5k sqft46 RIVERVIEW BEND N, PALM COAST, FL 32137For SaleMLS ID #FC319185, Nicholas Michael, TRADEMARK REALTY GROUP LLC. Stellar MLS
- $865,0003 bd3 ba2k sqft2 DEL PALMA DRIVE, PALM COAST, FL 32137For SaleMLS ID #FC321050, Steven Thomas, TRADEMARK REALTY GROUP LLC. Stellar MLS
