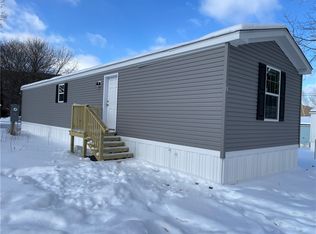
Built in 2017 and thoughtfully maintained, this inviting 3-bedroom, 2-bath home in Cayuga Estates has comfortable, easy living. The bright open floor plan creates a welcoming space for everyday living and entertaining, while the spacious primary suite features a large soaking tub for relaxation and comfort.
Make your morning coffee at the dedicated coffee area, relax in the enclosed entryway featuring a charming "catio/pet space", or step through the rear entry onto the wooden patio—perfect for outdoor dining, entertaining, and enjoying warm summer evenings. Situated on a larger lot, the property also includes a storage shed ideal for hobbies, a workshop, or additional storage.
A newer metal roof adds peace of mind, while the home's thoughtful layout and well-maintained condition make it move-in ready. All appliances are included in sale. Combining comfort, functionality, and outdoor enjoyment, this home wins with affordable opportunity to enjoy the benefits of homeownership in Cayuga Estates.
Schedule your private appt. today!
Active
$79,900
21 Flamingo Dr, Moravia, NY 13118
3beds
1,210sqft
Manufactured Home, Single Family Residence
Built in 2017
1,344 Square Feet Lot
$-- Zestimate®
$66/sqft
$-- HOA
What's special
Newer metal roofBright open floor planSpacious primary suiteLarger lotDedicated coffee area
- 35 days |
- 235 |
- 12 |
Zillow last checked:
Listing updated:
Listed by:
eXp Realty, LLC 888-276-0630,
Dawn Rene O'Hara 315-515-0554
Source: NYSAMLSs,MLS#: R1692393 Originating MLS: Rochester
Originating MLS: RochesterFacts & features
Interior
Bedrooms & bathrooms
- Bedrooms: 3
- Bathrooms: 2
- Full bathrooms: 2
- Main level bathrooms: 2
- Main level bedrooms: 3
Bedroom 1
- Level: First
- Dimensions: 14.00 x 13.00
Bedroom 2
- Level: First
- Dimensions: 10.00 x 8.00
Bedroom 3
- Level: First
- Dimensions: 12.00 x 9.00
Kitchen
- Level: First
- Dimensions: 15.00 x 13.00
Living room
- Level: First
- Dimensions: 15.00 x 13.00
Other
- Level: First
- Dimensions: 17.00 x 10.00
Heating
- Gas, Forced Air
Appliances
- Included: Gas Cooktop, Gas Oven, Gas Range, Gas Water Heater, Refrigerator
- Laundry: Main Level
Features
- Ceiling Fan(s), Separate/Formal Living Room, Country Kitchen, Living/Dining Room, Main Level Primary, Primary Suite
- Flooring: Carpet, Hardwood, Laminate, Varies
- Basement: None
- Has fireplace: No
Interior area
- Total structure area: 1,210
- Total interior livable area: 1,210 sqft
Property
Parking
- Parking features: No Garage
Features
- Levels: One
- Stories: 1
- Patio & porch: Patio
- Exterior features: Enclosed Porch, Gravel Driveway, Porch, Patio
Lot
- Size: 1,344 Square Feet
- Dimensions: 28 x 48
- Features: Rectangular, Rectangular Lot
Details
- Additional structures: Shed(s), Storage
- On leased land: Yes
- Lease amount: $550
- Special conditions: Standard
Construction
Type & style
- Home type: MobileManufactured
- Architectural style: Manufactured Home,Mobile Home
- Property subtype: Manufactured Home, Single Family Residence
Materials
- Vinyl Siding
- Foundation: Pillar/Post/Pier
- Roof: Metal
Condition
- Resale
- Year built: 2017
Utilities & green energy
- Sewer: Connected
- Water: Connected, Public
- Utilities for property: Sewer Connected, Water Connected
Community & HOA
Community
- Subdivision: Cayuga Estates
Location
- Region: Moravia
Financial & listing details
- Price per square foot: $66/sqft
- Date on market: 6/19/2026
- Cumulative days on market: 9 days
- Listing terms: Cash,Conventional
- Body type: Single Wide

Dawn Rene O'Hara
(315) 515-0554
By pressing Contact Agent, you agree that the real estate professional identified above may call/text you about your search, which may involve use of automated means and pre-recorded/artificial voices. You don't need to consent as a condition of buying any property, goods, or services. Message/data rates may apply. You also agree to our Terms of Use. Zillow does not endorse any real estate professionals. We may share information about your recent and future site activity with your agent to help them understand what you're looking for in a home.
Estimated market value
Not available
Estimated sales range
Not available
Not available
Price history
| Date | Event | Price |
|---|---|---|
| 6/20/2026 | Listed for sale | $79,900$66/sqft |
Source:  NYSAMLSs #R1692393 Report a problem NYSAMLSs #R1692393 Report a problem | ||
Public tax history
Tax history is unavailable.
Monthly payment
Climate risks
Neighborhood: 13118
Nearby schools
GreatSchools rating
- 2/10Millard Fillmore Elementary SchoolGrades: PK-5Distance: 0.9 mi
- 6/10Moravia Junior Senior High SchoolGrades: 6-12Distance: 1.1 mi
Schools provided by the listing agent
- District: Moravia
Source: NYSAMLSs. This data may not be complete. We recommend contacting the local school district to confirm school assignments for this home.
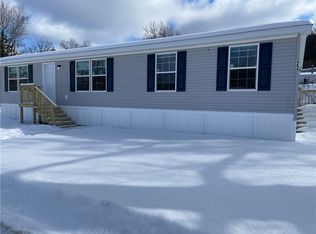
- $88,5003 bd2 ba1.4k sqft22 Flamingo Dr, Moravia, NY 13118Sold
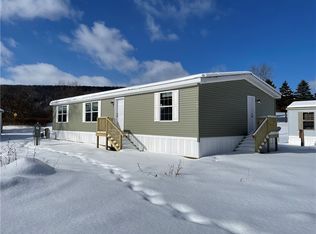
- $--3 bd2 ba1k sqft21 Liberty Dr, Moravia, NY 13118Off Market

- $70,0003 bd2 ba1k sqft16 Flamingo Dr, Moravia, NY 13118Sold

- $95,0003 bd2 ba1.5k sqft17 Liberty Dr, Moravia, NY 13118Sold
- $1,525,773-- bd-- ba980 sqft39 Morse Dr, Moravia, NY 13118Off Market
- $1,525,773-- bd-- ba780 sqft39 Morse Dr, Moravia, NY 13118Off Market
- $1,525,773-- bd-- ba840 sqft39 Morse Dr, Moravia, NY 13118Off Market
- $1,525,773-- bd-- ba600 sqft39 Morse Dr, Moravia, NY 13118Off Market
Similar homes
- $68,0003 bd2 ba1k sqft11 Flamingo Dr, Moravia, NY 13118For Sale
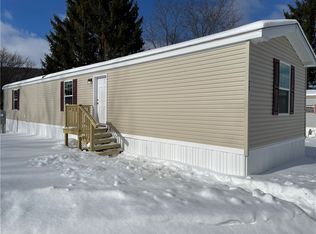
 MLS ID #R1662756, Jeffrey Cook, Listing by: Jeffrey D. Cook. NYSAMLSs
 - $63,5003 bd2 ba952 sqft33 Buddy Dr, Moravia, NY 13118For Sale
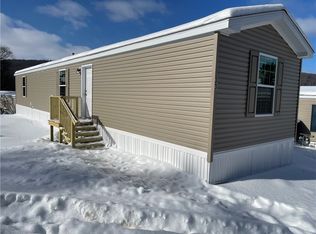 MLS ID #R1662777, Jeffrey Cook, Listing by: Jeffrey D. Cook. NYSAMLSs
 - $61,5002 bd2 ba840 sqft7 Flamingo Dr, Moravia, NY 13118For Sale
 MLS ID #R1662677, Jeffrey Cook, Listing by: Jeffrey D. Cook. NYSAMLSs
 - $76,9003 bd2 ba1.4k sqft121 Osborne St, Auburn, NY 13021For Sale
 MLS ID #S1684383, Adam Hurd, Listing by: Sun Harvest Realty Inc.. NYSAMLSs
 - $105,0003 bd2 ba1.6k sqft53 Cayuga St, Homer, NY 13077For SaleMLS ID #S1696785, Jason Hage, Listing by: Hage Real Estate. NYSAMLSs
- $42,0003 bd2 ba924 sqft507 Goss St, Ithaca, NY 14850For SaleMLS ID #S1655031, Kaitlin Berry, Listing by: Berkshire Hathaway HomeServices Heritage Realty. NYSAMLSs
- $92,5003 bd2 ba881 sqft316 Graduate Dr, Ithaca, NY 14850New ConstructionMLS ID #R1654900, Kathleen M Markowski, Listing by: Warren Real Estate of Ithaca Inc.. NYSAMLSs
- $65,0005 bd2 ba1.6k sqft58 Orchard St, Auburn, NY 13021For SaleMLS ID #S1655968, Nicole Walker, Listing by: Amenity Properties LLC. NYSAMLSs
- $47,0002 bd1 ba980 sqft519 Goss St, Ithaca, NY 14850For SaleMLS ID #R1675467, Karen Eldredge, Listing by: Howard Hanna S Tier Inc. NYSAMLSs
- $113,5003 bd2 ba1k sqft32 Chestnut St, Auburn, NY 13021For SaleMLS ID #S1694670, Jessi Salvage, Listing by: Acropolis Realty Group LLC. NYSAMLSs
- $102,9004 bd2 ba1.5k sqft44 Delevan St, Auburn, NY 13021For SaleMLS ID #S1684379, Adam Hurd, Listing by: Sun Harvest Realty Inc.. NYSAMLSs
- $42,5003 bd1 ba1.2k sqft20 Venice St, Auburn, NY 13021For SaleMLS ID #S1675007, Lucas Ferrin, Listing by: Lucas & Co Realty. NYSAMLSs
