REDUCED over 200,000.00!!Welcome to 21 Gambrell, a stunning painted brick home perfectly positioned on a large end lot with a picturesque greenway in front. Located in the prestigious Hartness Subdivision, this 3-bedroom, 3.5-bathroom home offers a flexible floor plan, allowing for a potential fourth bedroom if desired. Exuding elegance at every turn, this home is filled with exquisite features and high-end finishes throughout. The heart of the home is the gourmet kitchen, which boasts a marble backsplash, built-in refrigerator, gas range, and a custom-built pantry/scullery for additional storage and prep space. Upstairs, a spacious loft/recreation room/ exercise room add to the home’s versatility. This space is thoughtfully designed with a wet bar and beverage center, creating the perfect space for workouts or relaxation, and watching your favorite movies on the large TV. Outdoor living is unparalleled with over 300 square feet of covered front porch space, perfect for enjoying the serene surroundings. The expansive side porch is a true retreat, featuring a gas fireplace, TV, and hot tub, retractable screens, offering year-round enjoyment. A three-car garage includes an additional bay for a golf cart or extra storage, plus a dedicated outdoor parking space. The large side yard enhances the home's outdoor appeal, offering a full brick fenced in yard and custom gate. Situated in one of Greenville’s most sought-after communities, Hartness offers world-class amenities, scenic walking trails, and a vibrant village center. Don’t miss this rare opportunity! Contact me today for a private tour!
Sold for $1,900,000
$1,900,000
21 Gambrell Dr, Greenville, SC 29615
3beds
3,294sqft
Single Family Residence, Residential
Built in 2021
-- sqft lot
$1,916,000 Zestimate®
$577/sqft
$3,892 Estimated rent
Home value
$1,916,000
$1.80M - $2.03M
$3,892/mo
Zestimate® history
Owner options
List your home for rent
$3,892/mo
Rent Zestimate®
Find your next renter with Zillow Rental Manager. Plus, with online applications, you can quickly screen prospective tenants – for free.
$3,892/mo
Rent Zestimate®
Refinance and save
$8,840/mo
Est. payment
Refinancing to a lower rate could help reduce your monthly payments and save thousands over the life of the loan.
$8,840/mo
Est. payment
Explore your selling options
Work with a Zillow partner agent
Leverage their expertise and Zillow's premium Showcase listings to get your home seen by more buyers.
Get startedList with your own agent
Get your home in front of millions of buyers by listing it on Zillow.
Learn how to do itSell it yourself
Take full control of how buyers see your home on Zillow by listing For Sale by Owner (FSBO).
List your homeWhat's special
Gas fireplaceHigh-end finishesCovered front porch spaceBuilt-in refrigeratorExpansive side porchThree-car garageHot tub
Zillow last checked:
Listing updated:
Listed by:
Lisa Antonelli-McDowell 864-421-3072,
Allen Tate Co. - Greenville
Bought with:
Megan Coates
Coldwell Banker Caine/Williams
Source: Greater Greenville AOR,MLS#: 1547058
Facts & features
Interior
Bedrooms & bathrooms
- Bedrooms: 3
- Bathrooms: 4
- Full bathrooms: 3
- 1/2 bathrooms: 1
- Main level bathrooms: 1
- Main level bedrooms: 1
Rooms
- Room types: Laundry, Bonus Room/Rec Room
Primary bedroom
- Area: 240
- Dimensions: 16 x 15
Bedroom 2
- Area: 210
- Dimensions: 14 x 15
Bedroom 3
- Area: 195
- Dimensions: 13 x 15
Primary bathroom
- Features: Double Sink, Full Bath, Shower-Separate, Tub-Garden, Tub-Separate, Walk-In Closet(s)
- Level: Main
Dining room
- Area: 156
- Dimensions: 12 x 13
Kitchen
- Area: 240
- Dimensions: 20 x 12
Living room
- Area: 442
- Dimensions: 26 x 17
Bonus room
- Area: 440
- Dimensions: 22 x 20
Heating
- Forced Air, Natural Gas
Cooling
- Central Air
Appliances
- Included: Dishwasher, Disposal, Free-Standing Gas Range, Self Cleaning Oven, Refrigerator, Other, Electric Oven, Microwave, Range Hood, Gas Water Heater, Tankless Water Heater
- Laundry: Sink, 1st Floor, Walk-in, Electric Dryer Hookup, Laundry Room
Features
- High Ceilings, Ceiling Fan(s), Ceiling Smooth, Open Floorplan, Soaking Tub, Walk-In Closet(s), Wet Bar, Countertops-Other, Countertops – Quartz, Pantry, Pot Filler Faucet
- Flooring: Ceramic Tile, Luxury Vinyl
- Windows: Tilt Out Windows, Insulated Windows, Window Treatments
- Basement: None
- Attic: Storage
- Number of fireplaces: 2
- Fireplace features: Gas Log, Ventless, Outside
Interior area
- Total structure area: 3,294
- Total interior livable area: 3,294 sqft
Property
Parking
- Total spaces: 2
- Parking features: Attached, Garage Door Opener, Side/Rear Entry, Yard Door, Courtyard Entry, Key Pad Entry, Other, Paved, Concrete
- Attached garage spaces: 2
- Has uncovered spaces: Yes
Accessibility
- Accessibility features: Roll in Shower
Features
- Levels: Two
- Stories: 2
- Patio & porch: Patio, Front Porch, Screened, Porch
- Exterior features: Outdoor Fireplace, Outdoor Grill, Under Ground Irrigation
- Has spa: Yes
- Spa features: Private
- Fencing: Fenced
Lot
- Dimensions: 60 x 110 x 61 x 118
- Features: Corner Lot, Sidewalk, Few Trees, Sprklr In Grnd-Full Yard, 1/2 - Acre
- Topography: Level
Details
- Parcel number: 0533310106800
- Other equipment: Multi-Phone Lines
Construction
Type & style
- Home type: SingleFamily
- Architectural style: Traditional
- Property subtype: Single Family Residence, Residential
Materials
- Brick Veneer
- Foundation: Slab
- Roof: Metal
Condition
- Year built: 2021
Details
- Builder name: Hollison Custom Homes
Utilities & green energy
- Sewer: Public Sewer
- Water: Public
- Utilities for property: Cable Available, Underground Utilities
Community & HOA
Community
- Features: Common Areas, Fitness Center, Street Lights, Recreational Path, Sidewalks, Lawn Maintenance, Dog Park, Walking Trails
- Security: Smoke Detector(s)
- Subdivision: Hartness
HOA
- Has HOA: Yes
- Services included: Common Area Ins., Maintenance Structure, Maintenance Grounds, Pool, Street Lights, Trash, By-Laws, Restrictive Covenants
Location
- Region: Greenville
Financial & listing details
- Price per square foot: $577/sqft
- Tax assessed value: $752,200
- Annual tax amount: $4,425
- Date on market: 9/10/2025
Price history
| Date | Event | Price |
|---|---|---|
| 9/10/2025 | Sold | $1,900,000-2.6%$577/sqft |
Source:  Greater Greenville AOR #1547058 Report a problem Greater Greenville AOR #1547058 Report a problem | ||
| 8/12/2025 | Contingent | $1,950,000$592/sqft |
Source: Greater Greenville AOR #1547058 Report a problem | ||
| 6/26/2025 | Price change | $1,950,000-8%$592/sqft |
Source: Greater Greenville AOR #1547058 Report a problem | ||
| 6/4/2025 | Price change | $2,120,000-1.4%$644/sqft |
Source: Greater Greenville AOR #1547058 Report a problem | ||
| 1/31/2025 | Listed for sale | $2,150,000$653/sqft |
Source: Greater Greenville AOR #1547058 Report a problem | ||
Public tax history
| Year | Property taxes | Tax assessment |
|---|---|---|
| 2024 | $4,425 -1.6% | $752,200 |
| 2023 | $4,497 +4.9% | $752,200 |
| 2022 | $4,286 +47.9% | $752,200 +345.7% |
| 2021 | $2,899 -5% | $168,750 |
| 2020 | $3,052 +580.5% | $168,750 +25% |
| 2019 | $449 | $135,000 |
Find assessor info on the county website
Neighborhood: 29615
Nearby homes
- $874,2002 bd3 ba-- sqft3 Margaretta Dr LOT 67, Greenville, SC 29615Off Market
- $881,6003 bd2 ba2k sqft100 Margaretta Dr LOT 126, Greenville, SC 29615Off Market
- $837,8003 bd2 ba2k sqft112 Graham Dr LOT 132, Greenville, SC 29615Off Market
- $700,0003 bd3 ba2k sqft4 Margaretta Dr, Greenville, SC 29615Sold
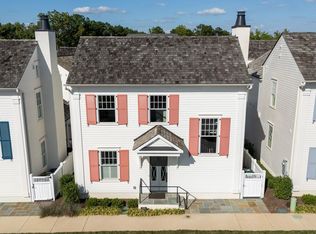
- $837,6003 bd2 ba2k sqft110 Graham Dr LOT 131, Greenville, SC 29615Off Market
- $1,300,0003 bd3 ba1.9k sqft113 Bratton Dr, Greenville, SC 29615Sold
- $810,0003 bd3 ba1.9k sqft108 Graham Dr LOT 130, Greenville, SC 29615Sold
- $734,2003 bd2 ba2k sqft201 Bowman Rd LOT 117, Greenville, SC 29615Off Market
Nearby schools
GreatSchools rating
- 10/10Oakview Elementary SchoolGrades: PK-5Distance: 1.5 mi
- 9/10Northwood Middle SchoolGrades: 6-8Distance: 5 mi
- 8/10Eastside High SchoolGrades: 9-12Distance: 4.4 mi
Schools provided by the listing agent
- Elementary: Oakview
- Middle: Northwood
- High: Eastside
Source: Greater Greenville AOR. This data may not be complete. We recommend contacting the local school district to confirm school assignments for this home.
Get a cash offer in 3 minutes
Find out how much your home could sell for in as little as 3 minutes with a no-obligation cash offer.
Estimated market value
$1,916,000
Get a cash offer in 3 minutes
Find out how much your home could sell for in as little as 3 minutes with a no-obligation cash offer.
Estimated market value
$1,916,000
- South Carolina
- Greenville County
- Greenville
- 29615
- 21 Gambrell Dr
Nearby cities
Nearby neighborhoods
Nearby zip codes
Other Greenville Topics
