Skip main navigation
Closed
  • Listed by: April Dunn & Associates LLC • April Dunn
    Bought with: Realty One Group Next Level
    $739,000

    21 Gould Hill Road, Hopkinton, NH 03229

    3beds
    2,200sqft
    Single Family Residence
    Built in 1940
    0.64 Acres Lot
    $739,100 Zestimate®
    $336/sqft
    $3,035 Estimated rent

    Home value

    $739,100

    $695,000 - $783,000

    $3,035/mo

    Zestimate® history
    Loading
    Loading...

    Owner options

    List your home for rent

    $3,035/mo

    Rent Zestimate®

    Find your next renter with Zillow Rental Manager. Plus, with online applications, you can quickly screen prospective tenants – for free.

    Learn more

    $3,035/mo

    Rent Zestimate®

    Refinance and save

    $4,153/mo

    Est. payment

    Refinancing to a lower rate could help reduce your monthly payments and save thousands over the life of the loan.

    See today's rates

    $4,153/mo

    Est. payment

    Explore your selling options

    Work with a Zillow partner agent

    Leverage their expertise and Zillow's premium Showcase listings to get your home seen by more buyers.

    Get started

    List with your own agent

    Get your home in front of millions of buyers by listing it on Zillow.

    Learn how to do it

    Sell it yourself

    Take full control of how buyers see your home on Zillow by listing For Sale by Owner (FSBO).

    List your home

    What's special

    Wood-burning fireplaceTiled steam showerCustom walk in closetHardwood floorsCathedral ceilingsCozy wood stoveDecorative beams
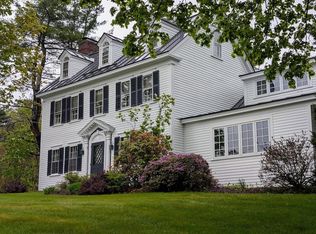
    Quintessential Hopkinton welcomes you to fall in love! Originally a one room school house, "The Putney Hill School House." This now one of a kind home is a poetic mix of old world character and history, wrapped in love with modern and efficient updates. Character rich original features such as the 12 over 12 windows, wainscotting, wood-burning fireplace, hardwood floors, and built in's yet with modern updates such as the well appointed new kitchen with it's separate stand along prep kitchen perfect for entertaining. Recently dormered expansion on the second floor, creating an incredible master suite w/ custom walk in closet w second flr laundry, built in's, and a luxurious bathroom featuring an aromatherapy soaking tub and tiled steam shower! Three season sun room with knotty pine finish, cathedral ceilings, decorative beams, and a cozy wood stove. Exquisite out door space with a stunning brick patio accented by years of perennials and gardens. Scenic Gould Hill, famously known for it's beautiful landscape, featuring the beloved Gould Hill Orchard, breathtaking mountain views, vibrant sunrises/sunsets, abundance of nature- evening walks guided by a local family of barred owls, and nearby conservation land with trails to enjoy. A community that invests in the future with it's top rated school system. Easy commutability to I89 &I93, Boston and Lebanon. A quality of life one just has to experience!

    Zillow last checked:

    Listing updated:

    Listed by:

    April Dunn,

    April Dunn & Associates LLC 603-565-5921

    Bought with:

    Elijah VanDenBerg

    Realty One Group Next Level

    Source: PrimeMLS,MLS#: 5081213MLS Logo

    Facts & features

    Interior

    Bedrooms & bathrooms
    • Bedrooms: 3
    • Bathrooms: 2
    • Full bathrooms: 2
    Heating
    • Forced Air
    Cooling
    • Other
    Appliances
    • Included: Dishwasher, Dryer, Microwave, Mini Fridge, Electric Range, Refrigerator, Washer, Induction Cooktop
    • Laundry: 2nd Floor Laundry
    Features
    • Hearth, Soaking Tub, Walk-In Closet(s), Wet Bar, Smart Thermostat
    • Flooring: Softwood, Tile, Wood
    • Basement: Bulkhead,Concrete Floor,Unfinished,Interior Entry
    • Attic: Walk-up
    • Number of fireplaces: 1
    • Fireplace features: Wood Burning, 1 Fireplace, Wood Stove Insert
    Interior area
    • Total structure area: 3,130
    • Total interior livable area: 2,200 sqft
    • Finished area above ground: 2,200
    • Finished area below ground: 0

    Property

    Parking
    • Total spaces: 2
    • Parking features: Paved, Auto Open, Attached
    • Garage spaces: 2
    Accessibility
    • Accessibility features: 1st Floor Bedroom, 1st Floor Full Bathroom, Hard Surface Flooring
    Features
    • Levels: Two
    • Stories: 2
    • Patio & porch: Patio, Heated Porch
    • Exterior features: Garden
    • Has view: Yes
    • Frontage length: Road frontage: 113
    Lot
    • Size: 0.64 Acres
    • Features: Landscaped, Views, Neighborhood
    Details
    • Parcel number: HOPNM00239B000019L000000
    • Zoning description: Residential
    • Other equipment: Standby Generator

    Construction

    Type & style
    • Home type: SingleFamily
    • Architectural style: Cape
    • Property subtype: Single Family Residence
    Materials
    • Clapboard Exterior
    • Foundation: Block, Concrete
    • Roof: Asphalt Shingle
    Condition
    • New construction: No
    • Year built: 1940

    Utilities & green energy

    • Electric: Circuit Breakers, Generator
    • Sewer: Private Sewer, Septic Tank
    • Utilities for property: Cable Available, Propane

    Community & HOA

    Location
    • Region: Hopkinton

    Financial & listing details

    • Price per square foot: $336/sqft
    • Tax assessed value: $678,900
    • Annual tax amount: $15,852
    • Date on market: 3/30/2026

    Price history

    DateEventPrice
    7/27/2026Sold$739,000+0.5%$336/sqft
    Source: PrimeMLS #5081213 Report a problem
    3/30/2026Listed for sale$735,000$334/sqft
    Source: PrimeMLS #5081213 Report a problem
    11/4/2025Listing removed$735,000$334/sqft
    Source: PrimeMLS #5066721 Report a problem
    10/21/2025Listed for sale$735,000+1.4%$334/sqft
    Source: PrimeMLS #5066721 Report a problem
    7/1/2024Sold$725,000$330/sqft
    Source: PrimeMLS #4986768 Report a problem
    3/4/2024Listed for sale$725,000+262.5%$330/sqft
    Source: PrimeMLS #4986768 Report a problem
    2/1/1999Sold$200,000$91/sqft
    Source: Public Record Report a problem

    Public tax history

    YearProperty taxesTax assessment
    2024$14,861 +12.7%$678,900 +80.3%
    2023$13,185 +8.6%$376,500
    2022$12,142 +21.1%$376,500 +9.9%
    2020$10,024 -0.9%$342,700 -1.3%
    2019$10,110 +11.2%$347,200 +32.7%
    2018$9,088 +1.3%$261,600
    2017$8,970 +2.2%$261,600
    2016$8,777 -0.2%$261,600
    2015$8,795 +3.3%$261,600
    2014$8,518 +6.6%$261,600 -5.9%
    2013$7,987 +3.1%$277,900 +1.1%
    2012$7,747 +5.1%$274,800
    2009$7,373 -0.8%$274,800 -18%
    2008$7,436 +2.1%$335,100 -3.1%
    2006$7,281 $345,900
    Find assessor info on the county website

    Neighborhood: 03229

    Nearby schools

    GreatSchools rating
    Schools provided by the listing agent
    • Elementary: Harold Martin School
    • Middle: Hopkinton Middle School
    • High: Hopkinton High School
    • District: Hopkinton School District

    Source: PrimeMLS. This data may not be complete. We recommend contacting the local school district to confirm school assignments for this home.

    Get pre-qualified for a loan
    At Zillow Home Loans, we can pre-qualify you in as little as 5 minutes with no impact to your credit score.

    An equal housing lender. NMLS #10287.

    Sell for more on Zillow
    Get a Zillow Showcase℠ listing at no additional cost and you could sell for .
    $739,100
    2% more
    +$14,782
    With Zillow Showcase(estimated)
    $753,882