Skip main navigation
Accepting backups
  • $985,000

    21 Green Trail Ct, Bluffton, SC 29910

    4beds
    3,205sqft
    : 
    Loading
    Get pre-qualified
    Single Family Residence
    Built in 2016
    0.26 Acres Lot
    $-- Zestimate®
    $307/sqft
    $-- HOA

    What's special

    Peaceful wooded views year-roundPremium finishesPrivate retreatQuiet cul-de-sacUpgraded appliancesElegant quartz countertopsCraftsman-style trim details
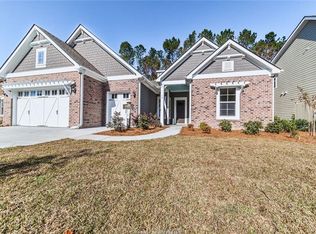
    Welcome to 21 Green Trail Court in the sought-after Hampton Lake community of Bluffton, South Carolina. Situated on a quiet cul-de-sac and backing to a serene wooded setting, this beautifully appointed home offers the perfect blend of luxury, comfort, and privacy while truly showcasing the best of Lowcountry living. Designed for effortless living, the home features 4 bedrooms, 3.5 bathrooms, and a spacious bonus room, providing plenty of flexibility for guests, a home office, or recreation space. The first-floor owner's suite offers a private retreat with convenience and comfort at the heart of the home's thoughtful layout. The gourmet kitchen is a chef's dream, featuring upgraded appliances, premium finishes, abundant workspace, and elegant quartz countertops that continue throughout the home. Craftsman-style trim details add timeless character and architectural appeal, enhancing the home's warm and inviting atmosphere. Open-concept living areas create an ideal setting for both everyday living and entertaining .Step outside to enjoy the screened lanai and extended patio, where you can relax and take in peaceful wooded views year-round. As a resident of Hampton Lake, you'll enjoy access to exceptional resort-style amenities, including pools, fitness facilities, walking trails, waterfront recreation, dining, and a vibrant social lifestyle. Don't miss this opportunity to own a stunning home in one of Bluffton's premier communities, where thoughtful design, quality craftsmanship, and Lowcountry charm come together beautifully.
    22 days
    |
    888
    |
    39
    |

    Zillow last checked:

    Listing updated:

    Listed by:

    Maureen Gilroy 732-693-3057,

    Howard Hanna Allen Tate Lowcountry

    Source: REsides, Inc.,MLS#: 510476MLS Logo

      Facts & features

      Interior

      Bedrooms & bathrooms
      • Bedrooms: 4
      • Bathrooms: 4
      • Full bathrooms: 3
      • 1/2 bathrooms: 1
      Primary bedroom
      • Level: First
      Heating
      • Central
      Cooling
      • Central Air
      Appliances
      • Included: Dryer, Dishwasher, Disposal, Gas Range, Microwave, Oven, Refrigerator, Self Cleaning Oven, Washer
      Features
      • Attic, Ceiling Fan(s), Carbon Monoxide Detector, Main Level Primary, Smooth Ceilings, Separate Shower, Eat-in Kitchen
      • Flooring: Carpet, Ceramic Tile, Wood
      • Windows: Other, Screens
      Interior area
      • Total interior livable area: 3,205 sqft

      Property

      Parking
      • Total spaces: 2
      • Parking features: Garage, Two Car Garage
      • Garage spaces: 2
      Features
      • Stories: 2
      • Patio & porch: Patio, Porch, Screened
      • Exterior features: Enclosed Porch, Sprinkler/Irrigation, Propane Tank - Owned, Propane Tank - Leased, Rain Gutters
      • Pool features: Community
      • Has view: Yes
      • View description: Landscaped, Trees/Woods
      • Water view: Landscaped,Trees/Woods
      Lot
      • Size: 0.26 Acres
      • Features: 1/4 to 1/2 Acre Lot
      Details
      • Parcel number: R61403700009240000
      • Special conditions: None

      Construction

      Type & style
      • Home type: SingleFamily
      • Architectural style: Two Story
      • Property subtype: Single Family Residence
      Materials
      • Composite Siding, Shake Siding
      • Roof: Asphalt
      Condition
      • Year built: 2016
      Details
      • Builder model: Vanderbilt

      Utilities & green energy

      • Water: Public

      Community & HOA

      Community
      • Subdivision: Hampton Lake
      HOA
      • Amenities included: Basketball Court, Bocce Court, Clubhouse, Dog Park, Fitness Center, Fire Pit, Playground, Pickleball, Pool, RV/Boat Storage, Restaurant, Spa/Hot Tub, Tennis Court(s), Trail(s)
      Location
      • Region: Bluffton

      Financial & listing details

      • Price per square foot: $307/sqft
      • Tax assessed value: $937,900
      • Annual tax amount: $4,306
      • Date on market: 6/17/2026
      • Listing terms: Cash,Conventional

        Estimated market value

        Not available

        Estimated sales range

        Not available

        Not available

        Price history

        DateEventPrice
        6/17/2026Listed for sale$985,000+103.1%$307/sqft
        Source: REsides, Inc. #510476 Report a problem
        3/10/2017Sold$484,990$151/sqft
        Source: Public Record Report a problem
        1/27/2017Pending sale$484,990$151/sqft
        Source: Hampton Lake Realty, LLC #354886 Report a problem
        11/4/2016Price change$484,990-3%$151/sqft
        Source: Pulte Homes Report a problem
        10/11/2016Price change$499,990-1%$156/sqft
        Source: Pulte Homes Report a problem
        10/2/2016Price change$504,990+0.8%$158/sqft
        Source: Pulte Homes Report a problem
        9/25/2016Price change$501,040+0.2%$156/sqft
        Source: Pulte Homes Report a problem
        9/5/2016Price change$500,040-2%$156/sqft
        Source: Pulte Homes Report a problem
        9/2/2016Listed for sale$510,440$159/sqft
        Source: Hampton Lake Realty, LLC #354886 Report a problem

        Public tax history

        YearProperty taxesTax assessment
        2024$4,306 0%$25,920
        2023$4,306 +8.4%$25,920 +15%
        2022$3,974 +0.8%$22,540
        2021$3,941 $22,540
        2020-- $22,540
        2019$3,830 +1.7%$22,540
        2018$3,767 $22,540 +4%
        2017-- $21,670 +5919.4%
        2016-- $360
        2015-- --

        Find assessor info on the county website

        Monthly payment

        Est. payment

        Payment breakdown

        Explore the cost of this home by adjusting the details. Changes won't be saved.
        All calculations are estimates and provided by Zillow, Inc. for informational purposes only. Actual amounts may vary.
        HOA fees may include property taxes on listings classified as Co-Ops. Contact the listing agent and/or owner for fee details.
        Mortgage interest rates are dependent on a number of factors, including credit score, down payment, and repayment length. Interest rate data provided by Zillow Group Marketplace, Inc. as of 1/1/1970 from various mortgage lenders with which we have lead or other similar arrangements; the Estimated Payment is an average of those rates.
        See how much you could borrow to make a competitive offer.

        Climate risks

        Neighborhood: 29910

        Getting around

        1 / 100
        Car-Dependent
        25 / 100
        Somewhat Bikeable

        Nearby schools

        GreatSchools rating

        A local agent can set up tours, give advice and negotiate with sellers.

        A local lender can help you make sure your offer is ready when you are.

        Browse local experts

        Similar homes

        Skip to the end of the carouselSkip to the beginning of the carousel