Skip main navigation
Off market
  • $827,700

    25 Green Trail Ct, Bluffton, SC 29910

    3beds
    2,436sqft
    SingleFamily
    Built in 2016
    10,454 Square Feet Lot
    $827,700 Zestimate®
    $340/sqft
    $3,407 Estimated rent

    Home value

    $827,700

    $786,000 - $877,000

    $3,407/mo

    Zestimate® history
    Loading
    Loading...

    Owner options

    List your home for rent

    $3,407/mo

    Rent Zestimate®

    Find your next renter with Zillow Rental Manager. Plus, with online applications, you can quickly screen prospective tenants – for free.

    Learn more

    $3,407/mo

    Rent Zestimate®

    Refinance and save

    $4,738/mo

    Est. payment

    Refinancing to a lower rate could help reduce your monthly payments and save thousands over the life of the loan.

    See today's rates

    $4,738/mo

    Est. payment

    Explore your selling options

    Work with a Zillow partner agent

    Leverage their expertise and Zillow's premium Showcase listings to get your home seen by more buyers.

    Get started

    List with your own agent

    Get your home in front of millions of buyers by listing it on Zillow.

    Learn how to do it

    Sell it yourself

    Take full control of how buyers see your home on Zillow by listing For Sale by Owner (FSBO).

    List your home

    What's special

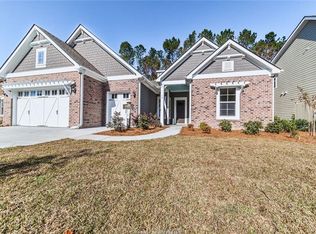
    Highly customized home has it all! Exceptional features: judges paneling, shiplap wall, dynamic light fixtures, upgraded ceiling fans, accent walls, hardwood floors, plantation shutters, attic stairway, whole home sound system, & cascading doors that open up the living room to the paver screened-in-porch. Designer kitchen includes gas cook top, custom pantry, painted cabinetry, SS appliances, & quartz countertops. An open floor plan views the private wooded preserve. A spacious master bedroom and bath equipped w walk-in super shower, rainforest head, and bench seat. It's just waiting for you!

    This property is off market, which means it's not currently listed for sale or rent on Zillow. This may be different from what's available on other websites or public sources.
    Facts & features

    Interior

    Bedrooms & bathrooms
    • Bedrooms: 3
    • Bathrooms: 3
    • Full bathrooms: 3
    Heating
    • Forced air, Heat pump
    Cooling
    • Central
    Appliances
    • Included: Dishwasher, Freezer, Garbage disposal, Microwave, Range / Oven, Refrigerator, Washer
    Features
    • Ceiling Fan(s), Just Painted In, Smoke Alarm, Many Closets, Network Wiring, Separate Shower, Smooth Ceilings, Sound Sys Wire, Tray Ceiling, Ventilating Fan, Wine Rack
    • Flooring: Tile, Hardwood
    • Basement: None
    • Attic: Stairs - Pull Down, Attic - Floored, Stairs - Permanent
    • Has fireplace: No
    Interior area
    • Total interior livable area: 2,436 sqft

    Property

    Parking
    • Parking features: Garage - Attached
    Features
    • Exterior features: Brick
    Lot
    • Size: 10,454 sqft
    Details
    • Parcel number: R61403700009250000

    Construction

    Type & style
    • Home type: SingleFamily
    Materials
    • Roof: Asphalt
    Condition
    • Year built: 2016

    Community & neighborhood

    Location
    • Region: Bluffton

    Other

    Other facts
    • AC: Central
    • Amenities: Clubhouse, Leisure Trails, Boat Storage, Community Dock, Community Pool
    • Appliances: Oven Self-Cleaning, Wine Cooler, Convection Oven
    • Construction Status: Not Applicable
    • Exterior Features: Screens, Irri System, Gutters, Just Painted, Propane Tank - In Ground, Green Home, Propane Tank - Leased
    • Interior Features: Ceiling Fan(s), Just Painted In, Smoke Alarm, Many Closets, Network Wiring, Separate Shower, Smooth Ceilings, Sound Sys Wire, Tray Ceiling, Ventilating Fan, Wine Rack
    • Pool: Community
    • Property Type: Residential-Single Fam
    • Rooms: Kitchen, Laun/Util Rm, Living Room, Foyer Entrance, Screen Pat/Por
    • Style: One Story
    • Water: City PSD
    • Attic: Stairs - Pull Down, Attic - Floored, Stairs - Permanent
    • Exterior Type: Composite Siding
    • Num Acres: 1/4 to 1/2 Acre
    • Parking: Garage - 2 Car
    • View: Wooded
    • Area: Hampton Lake
    • Sub Area: Hampton Lake
    • Green Features: Green Certified Home

    Price history

    DateEventPrice
    9/21/2020Sold$552,500+1.4%$227/sqft
    Source: Public Record Report a problem
    6/22/2018Sold$545,000-0.7%$224/sqft
    Source: Public Record Report a problem
    5/10/2018Pending sale$549,000$225/sqft
    Source: Hilton Head Island MLS #372168 Report a problem
    2/23/2018Price change$549,000-1.8%$225/sqft
    Source: The Virtual Realty Group HHI #372168 Report a problem
    11/1/2017Listed for sale$559,000+10.7%$229/sqft
    Source: The Virtual Realty Group HHI #372168 Report a problem
    9/29/2016Sold$504,940$207/sqft
    Source: Public Record Report a problem

    Public tax history

    YearProperty taxesTax assessment
    2024$3,912 0%$25,420
    2023$3,912 +9.7%$25,420 +15%
    2022$3,567 -63.3%$22,100 -33.3%
    2021$9,726 $33,150 +52.1%
    2020-- $21,800
    2019$3,711 +15.2%$21,800 +14.1%
    2018$3,222 $19,100 -5.4%
    2017-- $20,200 +5511.1%
    2016-- $360
    2015-- --

    Find assessor info on the county website

    Neighborhood: 29910

    Nearby schools

    GreatSchools rating
    Get a cash offer in 3 minutes
    Find out how much your home could sell for in as little as 3 minutes with a no-obligation cash offer.
    Estimated market value
    $827,700
    Get a cash offer in 3 minutes
    Find out how much your home could sell for in as little as 3 minutes with a no-obligation cash offer.
    Estimated market value
    $827,700