Skip main navigation
Off market
Street View
  • $1,012,200

    21 Hadley Ln, Glen Mills, PA 19342

    4beds
    4baths
    3,513sqft
    SingleFamily
    Built in ----
    -- sqft lot
    $1,012,200 Zestimate®
    $288/sqft
    $5,488 Estimated rent

    Home value

    $1,012,200

    $901,000 - $1.14M

    $5,488/mo

    Zestimate® history
    Loading
    Loading...

    Owner options

    List your home for rent

    $5,488/mo

    Rent Zestimate®

    Find your next renter with Zillow Rental Manager. Plus, with online applications, you can quickly screen prospective tenants – for free.

    Learn more

    $5,488/mo

    Rent Zestimate®

    Refinance and save

    $6,944/mo

    Est. payment

    Refinancing to a lower rate could help reduce your monthly payments and save thousands over the life of the loan.

    See today's rates

    $6,944/mo

    Est. payment

    Explore your selling options

    Work with a Zillow partner agent

    Leverage their expertise and Zillow's premium Showcase listings to get your home seen by more buyers.

    Get started

    List with your own agent

    Get your home in front of millions of buyers by listing it on Zillow.

    Learn how to do it

    Sell it yourself

    Take full control of how buyers see your home on Zillow by listing For Sale by Owner (FSBO).

    List your home

    What's special

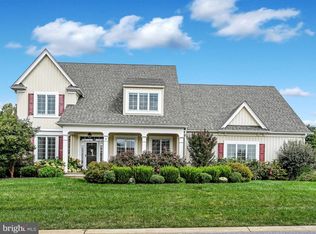
    Introducing the Andover II Series and the Summerset Model, by Vaughan and Sautter Builders. Andover is conveniently located on the corner of Routes 352 and 926 in Thornbury Township. Homes filled with unique charm and character, well proportioned and manageable, with all the attention to detail expected in a Vaughan and Sautter Home. Homesites average 1/3 to 1/2 acre, all bordering open space. The Andover II Series offers four plans to choose from all with charming elevations and old-fashioned details. Beautiful custom kitchens with Bosch appliances and granite tops, dazzling Family Rooms with abundant windows, gas fireplace and wit mantel and built in bookcases. Lavish Master Baths with upscale tile and Kohler fixtures. Natural Gas Heat, Public Water and Public Sewer. Flexible floorplans to suit every Buyers wants and needs. Andover II Series available on select homesites only. Decorated Model open Friday through Monday from 12 noon to 5 p.m.

    This property is off market, which means it's not currently listed for sale or rent on Zillow. This may be different from what's available on other websites or public sources.

    Facts & features

    Interior

    Bedrooms & bathrooms
    • Bedrooms: 4
    • Bathrooms: 4
    Heating
    • Forced air, Gas
    Cooling
    • Central
    Appliances
    • Included: Dishwasher, Garbage disposal, Range / Oven
    Features
    • Flooring: Carpet, Hardwood
    Interior area
    • Total interior livable area: 3,513 sqft

    Construction

    Type & style
    • Home type: SingleFamily
    Materials
    • Roof: Other

    Community & HOA

    Location
    • Region: Glen Mills

    Financial & listing details

    • Price per square foot: $288/sqft

    Price history

    DateEventPrice
    8/27/2013Listing removed$689,000$196/sqft
    Source: Prudential Fox and Roach #6105509 Report a problem
    6/12/2013Listed for sale$689,000$196/sqft
    Source: Prudential Fox and Roach #6105509 Report a problem

    Public tax history

    Tax history is unavailable.

    Neighborhood: 19342

    Nearby schools

    GreatSchools rating
    Schools provided by the listing agent
    • High: RUSTIN
    • District: West Chester

    Source: The MLS. This data may not be complete. We recommend contacting the local school district to confirm school assignments for this home.

    Get a cash offer in 3 minutes
    Find out how much your home could sell for in as little as 3 minutes with a no-obligation cash offer.
    Estimated market value
    $1,012,200
    Get a cash offer in 3 minutes
    Find out how much your home could sell for in as little as 3 minutes with a no-obligation cash offer.
    Estimated market value
    $1,012,200