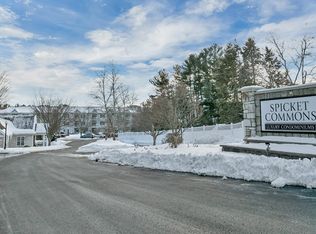
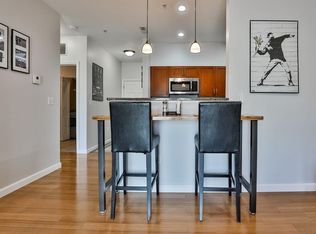
Welcome to this stunning top-floor, end unit condo offering privacy, style, and comfort.With only one neighboring unit, enjoy peace and quiet in this 2-bedroom, 2-bathroom home spanning 1,025 square feet. Great commuter location, central to shopping, dining, and the Methuen Rail Trail for biking and walking. New luxury vinyl plank flooring flows through the kitchen, dining room, living room, and primary suite for a warm, inviting feel. The kitchen shines with granite countertops and stainless steel appliances, ideal for cooking and entertaining. The secondary bathroom offers a convenient walk-in shower. A new on-demand tankless water heater (January 2025) adds peace of mind and endless hot water. Enjoy the meticulously maintained grounds with a sparkling in-ground pool, clubhouse, and fitness center. If you're looking for low-maintenance living with resort-style amenities, come check this one out!
Sold for $407,000
$407,000
21 Hampshire Rd APT 408, Methuen, MA 01844
2beds
1,025sqft
Condominium
Built in 2002
-- sqft lot
$407,200 Zestimate®
$397/sqft
$2,629 Estimated rent
Home value
$407,200
$379,000 - $440,000
$2,629/mo
Zestimate® history
Owner options
List your home for rent
$2,629/mo
Rent Zestimate®
Find your next renter with Zillow Rental Manager. Plus, with online applications, you can quickly screen prospective tenants – for free.
$2,629/mo
Rent Zestimate®
Refinance and save
$3,283/mo
Est. payment
Refinancing to a lower rate could help reduce your monthly payments and save thousands over the life of the loan.
$3,283/mo
Est. payment
Explore your selling options
Work with a Zillow partner agent
Leverage their expertise and Zillow's premium Showcase listings to get your home seen by more buyers.
Get startedList with your own agent
Get your home in front of millions of buyers by listing it on Zillow.
Learn how to do itSell it yourself
Take full control of how buyers see your home on Zillow by listing For Sale by Owner (FSBO).
List your homeWhat's special
Meticulously maintained groundsConvenient walk-in showerGranite countertopsStainless steel appliancesSparkling in-ground poolFitness centerWarm inviting feel
Zillow last checked:
Listing updated:
Listed by:
Tracey Marcotte 978-771-2528,
Keller Williams Realty-Merrimack 978-692-3280,
Tracey Marcotte 978-771-2528
Bought with:
Michael Hegarty
Premier Realty Group, Inc.
Source: MLS PIN,MLS#: 73550508
Facts & features
Interior
Bedrooms & bathrooms
- Bedrooms: 2
- Bathrooms: 2
- Full bathrooms: 2
Primary bedroom
- Features: Closet, Flooring - Laminate, Remodeled
- Area: 240
- Dimensions: 12 x 20
Bedroom 2
- Features: Closet, Flooring - Wall to Wall Carpet
- Area: 176
- Dimensions: 16 x 11
Bathroom 1
- Features: Bathroom - Full, Flooring - Stone/Ceramic Tile, Remodeled
- Area: 56
- Dimensions: 7 x 8
Bathroom 2
- Features: Bathroom - 3/4, Closet, Flooring - Stone/Ceramic Tile, Remodeled
- Area: 56
- Dimensions: 7 x 8
Dining room
- Features: Flooring - Laminate
- Area: 90
- Dimensions: 9 x 10
Kitchen
- Features: Pantry, Countertops - Stone/Granite/Solid
- Area: 90
- Dimensions: 10 x 9
Living room
- Features: Flooring - Laminate, Balcony - Exterior
- Area: 216
- Dimensions: 18 x 12
Heating
- Natural Gas
Cooling
- Central Air
Appliances
- Included: Range, Dishwasher, Microwave, Refrigerator, Washer, Dryer
- Laundry: In Unit
Features
- Flooring: Tile, Carpet
- Has basement: No
- Has fireplace: No
- Common walls with other units/homes: No One Above,End Unit
Interior area
- Total structure area: 1,025
- Total interior livable area: 1,025 sqft
- Finished area above ground: 1,025
Property
Parking
- Total spaces: 2
- Parking features: Assigned, Deeded
- Uncovered spaces: 2
Features
- Exterior features: Balcony, Professional Landscaping, Sprinkler System
- Pool features: Association, In Ground
Details
- Parcel number: 4549689
- Zoning: BL
Construction
Type & style
- Home type: Condo
- Property subtype: Condominium
Condition
- Year built: 2002
Utilities & green energy
- Sewer: Public Sewer
- Water: Public
Community & HOA
Community
- Features: Public Transportation, Shopping, Pool, Park, Walk/Jog Trails, Medical Facility, Laundromat, Bike Path, Highway Access, House of Worship, Public School
HOA
- Amenities included: Hot Water, Pool, Elevator(s), Fitness Center, Clubroom
- Services included: Maintenance Structure, Maintenance Grounds, Snow Removal, Trash
- HOA fee: $516 monthly
Location
- Region: Methuen
Financial & listing details
- Price per square foot: $397/sqft
- Tax assessed value: $3,439,000
- Annual tax amount: $3,638
- Date on market: 9/13/2026
Price history
| Date | Event | Price |
|---|---|---|
| 9/21/2026 | Sold | $407,000-0.5%$397/sqft |
Source: MLS PIN #73550508 Report a problem | ||
| 8/1/2026 | Pending sale | $408,900$399/sqft |
Source: MLS PIN #73550508 Report a problem | ||
| 7/15/2026 | Listed for sale | $408,900+68.3%$399/sqft |
Source: MLS PIN #73550508 Report a problem | ||
| 4/2/2018 | Sold | $243,000-3.2%$237/sqft |
Source: Public Record Report a problem | ||
| 2/12/2018 | Pending sale | $251,000$245/sqft |
Source: Coco, Early & Associates #72269171 Report a problem | ||
| 1/12/2018 | Listed for sale | $251,000+47.7%$245/sqft |
Source: Coco, Early & Associates #72269171 Report a problem | ||
| 7/17/2012 | Listing removed | $169,900$166/sqft |
Source: Coco, Early & Associates #71367832 Report a problem | ||
| 10/24/2011 | Price change | $169,900-5.6%$166/sqft |
Source: Coco, Early & Associates #71290515 Report a problem | ||
| 9/22/2011 | Listed for sale | $179,900-9.9%$176/sqft |
Source: Coco, Early & Associates #71290515 Report a problem | ||
| 3/1/2007 | Sold | $199,700$195/sqft |
Source: Public Record Report a problem | ||
Public tax history
| Year | Property taxes | Tax assessment |
|---|---|---|
| 2025 | $3,638 +2.2% | $343,900 +4.9% |
| 2024 | $3,559 +7.2% | $327,700 +15.5% |
| 2023 | $3,319 | $283,700 |
| 2022 | $3,319 +5.7% | $283,700 +19.2% |
| 2021 | $3,139 -0.1% | $238,000 +1.8% |
| 2020 | $3,141 +4.3% | $233,700 +10.1% |
| 2019 | $3,011 +12.9% | $212,200 +13.5% |
| 2018 | $2,667 +1.5% | $186,900 +4.2% |
| 2017 | $2,627 +7.6% | $179,300 +8.7% |
| 2016 | $2,442 -5.5% | $164,900 -6.8% |
| 2015 | $2,583 +9.7% | $176,900 +11.5% |
| 2014 | $2,355 +3.1% | $158,600 |
| 2013 | $2,284 +10.4% | $158,600 |
| 2012 | $2,068 +2.5% | $158,600 -0.3% |
| 2011 | $2,018 +3.7% | $159,000 -3.1% |
| 2010 | $1,946 -3.7% | $164,100 -12.2% |
| 2009 | $2,020 +0.6% | $186,900 -4.6% |
| 2008 | $2,008 +6.2% | $195,900 |
| 2007 | $1,890 | $195,900 |
Find assessor info on the county website
Neighborhood: 01844
Nearby homes
- $345,0002 bd2 ba980 sqft21 Hampshire Rd APT 105, Methuen, MA 01844Sold

- $399,9002 bd2 ba1k sqft21 Hampshire Rd APT 108, Methuen, MA 01844Sold

- $395,0002 bd2 ba980 sqft21 Hampshire Rd APT 111, Methuen, MA 01844Sold
- $318,8001 bd1 ba740 sqft23 Hampshire Rd APT 313, Methuen, MA 01844Off Market
- $395,0002 bd2 ba980 sqft19 Hampshire Rd APT 304, Methuen, MA 01844Sold
- $385,0002 bd2 ba970 sqft19 Hampshire Rd APT 205, Methuen, MA 01844For Sale
- $385,0002 bd2 ba980 sqft19 Hampshire Rd APT 204, Methuen, MA 01844Sold
- $398,0002 bd2 ba1.1k sqft19 Hampshire Rd APT 301, Methuen, MA 01844Off Market
Nearby schools
GreatSchools rating
- 6/10Marsh Grammar SchoolGrades: K-8Distance: 1.7 mi
- 3/10Methuen High SchoolGrades: 9-12Distance: 1.7 mi
Get a cash offer in 3 minutes
Find out how much your home could sell for in as little as 3 minutes with a no-obligation cash offer.
Estimated market value
$407,200
Get a cash offer in 3 minutes
Find out how much your home could sell for in as little as 3 minutes with a no-obligation cash offer.
Estimated market value
$407,200
- Massachusetts
- Essex County
- Methuen
- 01844
- 21 Hampshire Rd Apartment 408
