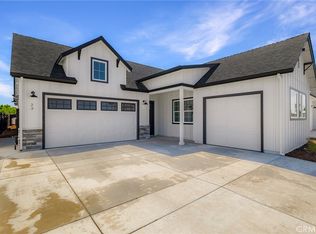
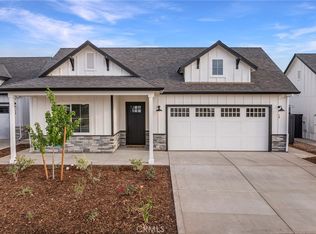
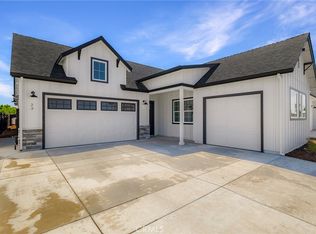

Brand new construction by Burns Builders on large subdivision lots in Chico! This gorgeous farmhouse style home is under construction with a completion date of Late October. This gorgeous home offers 3 bedrooms and 3 bathrooms with a soaring 10 foot entry and 9 foot ceilings throughout. This floor plan has the living and dining areas open to the stunning kitchen which includes quartz countertops, farmhouse kitchen sink, Alder cabinets GE Stainless steel 6 burner gas range, matching dishwasher, microwave and kitchen hood. The spacious, bright bathrooms include quartz countertops and also a quartz shower surround in the master bathroom. Additional features include Milgard Trinic windows, solid core doors and high quality finishes throughout. You'll also love the quality Mannington Dura luxury vinyl plank flooring, owned solar, a drive through garage with tandem bay allowing access to the backyard, large covered patio and beautifully stained cedar fencing with metal posts. There are 3-floor plans available in the Marigold Heights Subdivision: 1995, 2361, and 2492 square feet all ready for you to customize your dream home! Make your appointment today to see this stunning farmhouse style home or any of the others being built in an amazing location close to Hancock Park, less than a mile from Bidwell Park, sycamore creek bike trail, schools and shopping!
Sold for $675,000
Listing Provided by: Becky Prater Real Estate
Bought with: Parkway Real Estate Co.
$675,000
21 Harkness Ct, Chico, CA 95973
3beds
1,995sqft
Single Family Residence
Built in 2023
6,657 Square Feet Lot
$686,900 Zestimate®
$338/sqft
$2,697 Estimated rent
Home value
$686,900
$653,000 - $721,000
$2,697/mo
Zestimate® history
Owner options
List your home for rent
$2,697/mo
Rent Zestimate®
Find your next renter with Zillow Rental Manager. Plus, with online applications, you can quickly screen prospective tenants – for free.
$2,697/mo
Rent Zestimate®
Refinance and save
$4,227/mo
Est. payment
Refinancing to a lower rate could help reduce your monthly payments and save thousands over the life of the loan.
$4,227/mo
Est. payment
Explore your selling options
Work with a Zillow partner agent
Leverage their expertise and Zillow's premium Showcase listings to get your home seen by more buyers.
Get startedList with your own agent
Get your home in front of millions of buyers by listing it on Zillow.
Learn how to do itSell it yourself
Take full control of how buyers see your home on Zillow by listing For Sale by Owner (FSBO).
List your homeWhat's special
Quartz countertopsLarge covered patioSolid core doorsStunning kitchenAlder cabinetsFarmhouse kitchen sinkMaster bathroom
Zillow last checked:
Listing updated:
Listing Provided by:
Jayme Foster DRE #02002903 530-520-0308,
Becky Prater Real Estate
Bought with:
Lea Johnson, DRE #01975421
Parkway Real Estate Co.
Source: CRMLS,MLS#: SN23157638 Originating MLS: California Regional MLS
Originating MLS: California Regional MLSFacts & features
Interior
Bedrooms & bathrooms
- Bedrooms: 3
- Bathrooms: 3
- Full bathrooms: 2
- 1/2 bathrooms: 1
- Main level bathrooms: 3
- Main level bedrooms: 3
Primary bedroom
- Features: Primary Suite
Bathroom
- Features: Bathtub, Closet, Dual Sinks, Enclosed Toilet, Quartz Counters, Separate Shower, Tub Shower, Upgraded, Walk-In Shower
Kitchen
- Features: Kitchen Island, Kitchen/Family Room Combo, Quartz Counters, Updated Kitchen
Other
- Features: Walk-In Closet(s)
Heating
- Central
Cooling
- Central Air
Appliances
- Included: 6 Burner Stove, Tankless Water Heater
- Laundry: Washer Hookup, Electric Dryer Hookup, Gas Dryer Hookup, Inside
Features
- High Ceilings, Open Floorplan, Quartz Counters, Instant Hot Water, Primary Suite, Walk-In Closet(s)
- Flooring: Vinyl
- Has fireplace: No
- Fireplace features: None
- Common walls with other units/homes: No Common Walls
Interior area
- Total interior livable area: 1,995 sqft
Property
Parking
- Total spaces: 6
- Parking features: Driveway, Garage
- Attached garage spaces: 3
- Uncovered spaces: 3
Features
- Levels: One
- Stories: 1
- Entry location: 1
- Patio & porch: Covered
- Pool features: None
- Spa features: None
- Fencing: Excellent Condition
- Has view: Yes
- View description: Neighborhood
Lot
- Size: 6,657 sqft
- Features: Rectangular Lot
Details
- Parcel number: 016120001000
- Special conditions: Standard
Construction
Type & style
- Home type: SingleFamily
- Property subtype: Single Family Residence
Materials
- Foundation: Slab
Condition
- Turnkey
- New construction: Yes
- Year built: 2023
Utilities & green energy
- Sewer: Public Sewer
- Water: Public
- Utilities for property: Electricity Connected, Natural Gas Connected, Sewer Connected
Community & neighborhood
Security
- Security features: Fire Detection System, Smoke Detector(s)
Community
- Community features: Storm Drain(s), Sidewalks
Location
- Region: Chico
Other
Other facts
- Listing terms: Submit
Price history
| Date | Event | Price |
|---|---|---|
| 11/9/2023 | Sold | $675,000$338/sqft |
Source:  CRMLS #SN23157638 Report a problem CRMLS #SN23157638 Report a problem | ||
| 10/30/2023 | Pending sale | $675,000$338/sqft |
Source: CRMLS #SN23157638 Report a problem | ||
| 8/26/2023 | Contingent | $675,000$338/sqft |
Source: CRMLS #SN23157638 Report a problem | ||
| 8/23/2023 | Listed for sale | $675,000$338/sqft |
Source: CRMLS #SN23157638 Report a problem | ||
Public tax history
| Year | Property taxes | Tax assessment |
|---|---|---|
| 2025 | $7,946 +6.5% | $688,500 +2% |
| 2024 | $7,458 +265.2% | $675,000 +269.8% |
| 2023 | $2,042 | $182,554 |
Find assessor info on the county website
Neighborhood: 95973
Nearby schools
GreatSchools rating
- 8/10Marigold Elementary SchoolGrades: K-5Distance: 0.5 mi
- 6/10Bidwell Junior High SchoolGrades: 6-8Distance: 1.4 mi
- 7/10Pleasant Valley High SchoolGrades: 9-12Distance: 0.5 mi


Get pre-qualified for a loan
At Zillow Home Loans, we can pre-qualify you in as little as 5 minutes with no impact to your credit score.An equal housing lender. NMLS #10287.
- California
- Butte County
- Chico
- 95973
- 21 Harkness Ct
Nearby cities
Nearby neighborhoods
Nearby zip codes
Other Chico Topics
