Skip main navigation
Sold for $650,000
  • $650,000

    21 Hills Lane, Hebron, CT 06248

    4beds
    3,939sqft
    Single Family Residence
    Built in 1999
    1.71 Acres Lot
    $755,300 Zestimate®
    $165/sqft
    $4,221 Estimated rent

    Home value

    $755,300

    $718,000 - $793,000

    $4,221/mo

    Zestimate® history
    Loading
    Loading...

    Owner options

    List your home for rent

    $4,221/mo

    Rent Zestimate®

    Find your next renter with Zillow Rental Manager. Plus, with online applications, you can quickly screen prospective tenants – for free.

    Learn more

    $4,221/mo

    Rent Zestimate®

    Refinance and save

    $4,531/mo

    Est. payment

    Refinancing to a lower rate could help reduce your monthly payments and save thousands over the life of the loan.

    See today's rates

    $4,531/mo

    Est. payment

    Explore your selling options

    Work with a Zillow partner agent

    Leverage their expertise and Zillow's premium Showcase listings to get your home seen by more buyers.

    Get started

    List with your own agent

    Get your home in front of millions of buyers by listing it on Zillow.

    Learn how to do it

    Sell it yourself

    Take full control of how buyers see your home on Zillow by listing For Sale by Owner (FSBO).

    List your home

    What's special

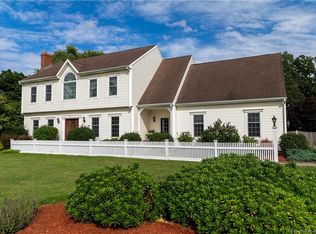
    Beautiful original owner colonial with special attention to detail. This lovely home offers 4 bedrooms along with a great bonus room over the garage, hardwood floors throughout, gas log fireplace in the family room which opens to the eat-in kitchen complete with stainless steel appliances, breakfast bar and granite counters. In this beautiful home you will find spacious rooms on both floors and a master bedroom suite with a remodeled bath along with a gorgeous tiled walk-in shower and large walk-in closet. Finished lower level makes for a great family room, gym or playroom. The deck overlooks beautifully manicured grounds with a hot tub and pool. Home equipped with new central air conditioner and new roof. Situated in a desirable cul de sac neighborhood with state forest bordering the backyard providing unmatched privacy. Spectacular sunrise and sunsets, this home is an absolute must see!

    Zillow last checked:

    Listing updated:

    Listed by:

    Corinne C. Machowski 860-614-9240,

    William Raveis Real Estate 860-633-0111

    Bought with:

    John Huhn, REB.0791198

    Coldwell Banker Realty

    Source: Smart MLS,MLS#: 170584202MLS Logo

    Facts & features

    Interior

    Bedrooms & bathrooms
    • Bedrooms: 4
    • Bathrooms: 3
    • Full bathrooms: 2
    • 1/2 bathrooms: 1
    Bedroom
    • Features: Hardwood Floor
    • Level: Upper
    Bedroom
    • Features: Hardwood Floor
    • Level: Upper
    Bedroom
    • Features: Hardwood Floor
    • Level: Upper
    Primary bathroom
    • Features: Full Bath, Walk-In Closet(s), Hardwood Floor
    • Level: Upper
    Dining room
    • Features: Hardwood Floor
    • Level: Main
    Family room
    • Features: Gas Log Fireplace, Hardwood Floor
    • Level: Main
    Great room
    • Features: Built-in Features, Hardwood Floor
    • Level: Upper
    Kitchen
    • Features: Breakfast Bar, Granite Counters, Hardwood Floor
    • Level: Main
    Living room
    • Features: Hardwood Floor
    • Level: Main
    Rec play room
    • Level: Lower
    Heating
    • Baseboard, Oil
    Cooling
    • Central Air
    Appliances
    • Included: Oven/Range, Microwave, Refrigerator, Dishwasher, Washer, Dryer, Water Heater
    • Laundry: Main Level, Mud Room
    Features
    • Wired for Data
    • Basement: Full
    • Attic: Pull Down Stairs
    • Number of fireplaces: 1
    Interior area
    • Total structure area: 3,939
    • Total interior livable area: 3,939 sqft
    • Finished area above ground: 3,139
    • Finished area below ground: 800

    Property

    Parking
    • Total spaces: 2
    • Parking features: Attached, Garage Door Opener, Paved
    • Attached garage spaces: 2
    • Has uncovered spaces: Yes
    Features
    • Patio & porch: Deck
    • Has private pool: Yes
    • Pool features: Above Ground
    • Spa features: Heated
    Lot
    • Size: 1.71 Acres
    • Features: Cul-De-Sac, Few Trees
    Details
    • Additional structures: Shed(s)
    • Parcel number: 2326404
    • Zoning: R-1
    • Other equipment: Generator

    Construction

    Type & style
    • Home type: SingleFamily
    • Architectural style: Colonial
    • Property subtype: Single Family Residence
    Materials
    • Vinyl Siding
    • Foundation: Concrete Perimeter
    • Roof: Fiberglass
    Condition
    • New construction: No
    • Year built: 1999

    Utilities & green energy

    • Sewer: Septic Tank
    • Water: Well
    • Utilities for property: Underground Utilities
    Green energy
    • Energy efficient items: Thermostat

    Community & neighborhood

    Community
    • Community features: Golf, Lake, Library, Medical Facilities, Park
    Location
    • Region: Hebron

    Price history

    DateEventPrice
    9/22/2023Sold$650,000$165/sqft
    Source: Smart MLS #170584202 Report a problem
    8/23/2023Listed for sale$650,000$165/sqft
    Source: William Raveis Real Estate, Mortgage & Insurance #170584202 Report a problem
    7/28/2023Pending sale$650,000$165/sqft
    Source: William Raveis Real Estate, Mortgage & Insurance #170584202 Report a problem
    7/20/2023Listed for sale$650,000$165/sqft
    Source: Smart MLS #170584202 Report a problem

    Public tax history

    YearProperty taxesTax assessment
    2025$11,917 +6.8%$323,400
    2024$11,157 +3.9%$323,400
    2023$10,734 +4.7%$323,400
    2022$10,252 -0.8%$323,400 +13.7%
    2021$10,333 $284,410
    2020$10,333 -1.9%$284,410
    2019$10,537 -1%$284,410
    2018$10,648 +1.2%$284,410
    2017$10,523 -8.4%$284,410 -11.8%
    2016$11,486 -1%$322,280
    2015$11,602 +0.7%$322,280
    2014$11,522 +11.6%$322,280 +8.3%
    2013$10,323 -27.6%$297,500 -30%
    2012$14,259 +41.5%$425,000 +27.6%
    2011$10,075 +4.6%$332,960
    2010$9,636 +2.7%$332,960
    2009$9,379 +3.6%$332,960
    2008$9,057 +3.5%$332,960
    2007$8,747 -2.3%$332,960 +29.8%
    2006$8,950 +5%$256,510
    2005$8,526 +5.6%$256,510
    2004$8,075 +3.8%$256,510
    2003$7,783 $256,510

    Find assessor info on the county website

    Neighborhood: 06248

    Nearby schools

    GreatSchools rating
    Schools provided by the listing agent
    • Middle: RHAM
    • High: RHAM

    Source: Smart MLS. This data may not be complete. We recommend contacting the local school district to confirm school assignments for this home.

    Get pre-qualified for a loan
    At Zillow Home Loans, we can pre-qualify you in as little as 5 minutes with no impact to your credit score.

    An equal housing lender. NMLS #10287.

    Sell for more on Zillow
    Get a Zillow Showcase℠ listing at no additional cost and you could sell for .
    $755,300
    2% more
    +$15,106
    With Zillow Showcase(estimated)
    $770,406