Skip main navigation
Sold for $750,000
  • $750,000

    27 Hills Lane, Hebron, CT 06248

    3beds
    3,268sqft
    Single Family Residence
    Built in 1999
    2.6 Acres Lot
    $828,300 Zestimate®
    $229/sqft
    $3,790 Estimated rent

    Home value

    $828,300

    $779,000 - $886,000

    $3,790/mo

    Zestimate® history
    Loading
    Loading...

    Owner options

    List your home for rent

    $3,790/mo

    Rent Zestimate®

    Find your next renter with Zillow Rental Manager. Plus, with online applications, you can quickly screen prospective tenants – for free.

    Learn more

    $3,790/mo

    Rent Zestimate®

    Refinance and save

    $5,269/mo

    Est. payment

    Refinancing to a lower rate could help reduce your monthly payments and save thousands over the life of the loan.

    See today's rates

    $5,269/mo

    Est. payment

    Explore your selling options

    Work with a Zillow partner agent

    Leverage their expertise and Zillow's premium Showcase listings to get your home seen by more buyers.

    Get started

    List with your own agent

    Get your home in front of millions of buyers by listing it on Zillow.

    Learn how to do it

    Sell it yourself

    Take full control of how buyers see your home on Zillow by listing For Sale by Owner (FSBO).

    List your home

    What's special

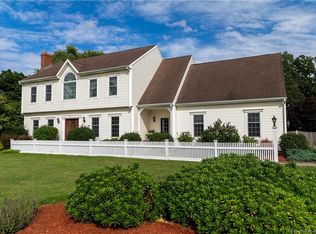
    ***OPEN HOUSE CANCELLED SATURDAY - OFFER ACCEPTED & NOW UNDER CONTRACT***Tucked away at the end of one of Hebron's most tranquil streets, this lovingly maintained & updated home is a perfect blend of enduring quality, space, & valuable enhancements. 10+ curb appeal w/wide-open front lawn, mature trees, & covered front porch where sunsets paint the open sky at dusk. Step inside & you're welcomed by a bright 2-story foyer. The living room is poised for relaxed entertaining w/tall ceilings, large palladian window, & tranquil front lawn views. Elegant formal dining room invites both intimate dinners & celebratory feasts. Remodeled kitchen w/custom cabinetry, quartz countertops, premium appliances, & charming breakfast nook. The floor plan naturally opens to well-proportioned family room w/fireplace. A wall of windows & glass sliding door draws the eye beyond the threshold to a fabulous outdoor oasis, optimizing indoor/outdoor living. The mudroom provides practical storage & organization w/laundry & direct access from the outdoors. The main level is complete w/a recently renovated powder room & access to the attached 3-car garage. Midway up the staircase, French doors open to a versatile den, ideal for a study, reading retreat, study lab, or media room. Upstairs, accommodations continue w/3 generous bedrooms. The primary suite is a calming sanctuary complete w/built-out walk-in closet & freshly updated ensuite full bathroom w/ ***CONTINUED*** free-standing tub, glass walk-in shower, & dual vanities. The other 2 bedrooms are equally spacious w/ample closet storage & flexible layouts. A second remodeled full bathroom serves these rooms & showcases the same attention to detail found throughout the home. An unfinished bonus room presents exciting potential that could be envisioned as a playroom, fitness studio, entertainment lounge, or supplementary sleeping accommodations. Heading to the lower level, a home office is ideal for those working remotely or in need of a dedicated study. The unfinished basement is a self storage dream come true. Whether used for optimal organization or future expansion, the LL is a valuable extension of the home. Excellent interiors are only half the story. The property unfolds to an outdoor fully fenced living area that is both expansive & intimate. A sprawling deck flows from the back of the home overlooking the sparkling in-ground swimming pool & patio. A nearby shed/pool house offers storage for tools, pool equipment, or gardening supplies. The broad open clearing beyond the rear treeline offers more space, ensures privacy, & perpetual nature views. Surrounded by nature, yet within close reach to community essentials, the location strikes a sweet spot. Whether you're looking to play at the town's multiple public recreational parks, stock the pantry at the local supermarket, or get to school on time, everything you need is right around the corner. Opportunity doesn't knock - it invites you to settle in, stretch out, and stay awhile. Welcome home!

    Zillow last checked:

    Listing updated:

    Listed by:

    Kiara C. Rusconi 860-573-3382,

    William Raveis Real Estate 860-633-0111

    Bought with:

    Corinne C. Machowski, REB.0789150

    William Raveis Real Estate

    Source: Smart MLS,MLS#: 24105281MLS Logo

    Facts & features

    Interior

    Bedrooms & bathrooms
    • Bedrooms: 3
    • Bathrooms: 3
    • Full bathrooms: 2
    • 1/2 bathrooms: 1
    Primary bedroom
    • Features: Remodeled, Bedroom Suite, Full Bath, Hydro-Tub, Stall Shower, Walk-In Closet(s)
    • Level: Upper
    Bedroom
    • Features: Wall/Wall Carpet
    • Level: Upper
    Bedroom
    • Features: Wall/Wall Carpet
    • Level: Upper
    Bathroom
    • Features: Remodeled, Vinyl Floor
    • Level: Main
    Bathroom
    • Features: Remodeled, Tub w/Shower, Tile Floor
    • Level: Upper
    Den
    • Features: French Doors, Wall/Wall Carpet
    • Level: Other
    Dining room
    • Features: High Ceilings, Hardwood Floor
    • Level: Main
    Family room
    • Features: Balcony/Deck, Fireplace, Sliders, Wall/Wall Carpet
    • Level: Main
    Kitchen
    • Features: Remodeled, High Ceilings, Breakfast Nook, Quartz Counters, Kitchen Island, Vinyl Floor
    • Level: Main
    Living room
    • Features: Palladian Window(s), High Ceilings, Wall/Wall Carpet
    • Level: Main
    Office
    • Features: Built-in Features, Wall/Wall Carpet
    • Level: Other
    Heating
    • Hot Water, Oil
    Cooling
    • Central Air, Whole House Fan
    Appliances
    • Included: Oven/Range, Microwave, Range Hood, Refrigerator, Freezer, Ice Maker, Dishwasher, Washer, Dryer, Water Heater
    • Laundry: Main Level, Mud Room
    Features
    • Sound System, Open Floorplan, Entrance Foyer, Smart Thermostat
    • Windows: Thermopane Windows
    • Basement: Full,Unfinished,Storage Space,Interior Entry
    • Attic: Pull Down Stairs
    • Number of fireplaces: 1
    Interior area
    • Total structure area: 3,268
    • Total interior livable area: 3,268 sqft
    • Finished area above ground: 3,103
    • Finished area below ground: 165

    Property

    Parking
    • Total spaces: 3
    • Parking features: Attached, Garage Door Opener
    • Attached garage spaces: 3
    Features
    • Patio & porch: Porch, Deck, Patio
    • Exterior features: Rain Gutters
    • Has private pool: Yes
    • Pool features: Auto Cleaner, Vinyl, Salt Water, In Ground
    • Fencing: Full
    Lot
    • Size: 2.60 Acres
    • Features: Subdivided, Few Trees, Level, Cul-De-Sac, Landscaped
    Details
    • Additional structures: Shed(s)
    • Parcel number: 2326405
    • Zoning: R-1
    • Other equipment: Generator Ready

    Construction

    Type & style
    • Home type: SingleFamily
    • Architectural style: Colonial
    • Property subtype: Single Family Residence
    Materials
    • Vinyl Siding
    • Foundation: Concrete Perimeter
    • Roof: Asphalt
    Condition
    • New construction: No
    • Year built: 1999

    Utilities & green energy

    • Sewer: Septic Tank
    • Water: Well
    • Utilities for property: Underground Utilities, Cable Available
    Green energy
    • Energy efficient items: Thermostat, Ridge Vents, Windows

    Community & neighborhood

    Community
    • Community features: Basketball Court, Golf, Health Club, Library, Medical Facilities, Park, Playground, Public Rec Facilities
    Location
    • Region: Hebron
    • Subdivision: Gilead

    Price history

    DateEventPrice
    8/19/2025Sold$750,000+4.9%$229/sqft
    Source: Smart MLS #24105281 Report a problem
    7/12/2025Pending sale$715,000$219/sqft
    Source: Smart MLS #24105281 Report a problem
    7/11/2025Listed for sale$715,000+111.9%$219/sqft
    Source: Smart MLS #24105281 Report a problem
    7/19/1999Sold$337,400+419.9%$103/sqft
    Source: Public Record Report a problem
    11/24/1998Sold$64,900$20/sqft
    Source: Public Record Report a problem

    Public tax history

    YearProperty taxesTax assessment
    2025$12,508 +6.8%$339,430
    2024$11,710 +3.9%$339,430
    2023$11,266 +4.7%$339,430
    2022$10,760 -3.1%$339,430 +11%
    2021$11,105 $305,670
    2020$11,105 -1.9%$305,670
    2019$11,325 -1%$305,670
    2018$11,444 +1.2%$305,670
    2017$11,310 -6%$305,670 -9.5%
    2016$12,035 -1%$337,680
    2015$12,156 +0.7%$337,680
    2014$12,072 +3%$337,680
    2013$11,717 -27.6%$337,680 -30%
    2012$16,185 +41.8%$482,400 +27.9%
    2011$11,415 +4.6%$377,230
    2010$10,917 +2.7%$377,230
    2009$10,627 +3.6%$377,230
    2008$10,261 +3.5%$377,230
    2007$9,910 -3.9%$377,230 +27.6%
    2006$10,311 +5%$295,540
    2005$9,824 +5.6%$295,540
    2004$9,304 +3.8%$295,540
    2003$8,967 $295,540

    Find assessor info on the county website

    Neighborhood: 06248

    Nearby schools

    GreatSchools rating
    Schools provided by the listing agent
    • Elementary: Gilead Hill
    • Middle: RHAM,Hebron
    • High: RHAM

    Source: Smart MLS. This data may not be complete. We recommend contacting the local school district to confirm school assignments for this home.

    Get pre-qualified for a loan
    At Zillow Home Loans, we can pre-qualify you in as little as 5 minutes with no impact to your credit score.

    An equal housing lender. NMLS #10287.

    Sell for more on Zillow
    Get a Zillow Showcase℠ listing at no additional cost and you could sell for .
    $828,300
    2% more
    +$16,566
    With Zillow Showcase(estimated)
    $844,866