Welcome to 21 Hilltop Drive in Danville's sought-after Parkridge neighborhood where location and charm meet everyday comfort. This 3 bedroom 2 bath home sits in a quiet, pristine setting that's perfect for building your future whether you're starting out, raising a family, or looking to downsize. Enjoy being within walking distance to local parks and just minutes from the Danville Town Square filled with shops, dining, and community events. Inside you'll find a bright, inviting layout ready for your personal touch with comfortable bedrooms and spaces to gather. Homes in the Parkridge neighborhood don't come up for sale often, making this a rare opportunity you won't want to miss.
Sold
$265,000
21 Hilltop Dr, Danville, IN 46122
3beds
1,652sqft
Residential, Single Family Residence
Built in 1974
0.39 Acres Lot
$268,500 Zestimate®
$160/sqft
$1,926 Estimated rent
Home value
$268,500
$244,000 - $295,000
$1,926/mo
Zestimate® history
Owner options
List your home for rent
$1,926/mo
Rent Zestimate®
Find your next renter with Zillow Rental Manager. Plus, with online applications, you can quickly screen prospective tenants – for free.
$1,926/mo
Rent Zestimate®
Refinance and save
$1,637/mo
Est. payment
Refinancing to a lower rate could help reduce your monthly payments and save thousands over the life of the loan.
$1,637/mo
Est. payment
Explore your selling options
Work with a Zillow partner agent
Leverage their expertise and Zillow's premium Showcase listings to get your home seen by more buyers.
Get startedList with your own agent
Get your home in front of millions of buyers by listing it on Zillow.
Learn how to do itSell it yourself
Take full control of how buyers see your home on Zillow by listing For Sale by Owner (FSBO).
List your homeWhat's special
Quiet pristine settingComfortable bedroomsBright inviting layout
Zillow last checked:
Listing updated:
Listed by:
Kendell Bonner Jr. 719-308-7372,
The Stewart Home Group
Bought with:
Scott Hackman
CENTURY 21 Scheetz
Source: MIBOR as distributed by MLS GRID,MLS#: 22055303
Facts & features
Interior
Bedrooms & bathrooms
- Bedrooms: 3
- Bathrooms: 2
- Full bathrooms: 2
- Main level bathrooms: 2
- Main level bedrooms: 3
Primary bedroom
- Level: Main
- Area: 156 Square Feet
- Dimensions: 13x12
Bedroom 2
- Level: Main
- Area: 156 Square Feet
- Dimensions: 13x12
Bedroom 3
- Level: Main
- Area: 100 Square Feet
- Dimensions: 10x10
Bonus room
- Level: Main
- Area: 117 Square Feet
- Dimensions: 13x9
Dining room
- Level: Main
- Area: 156 Square Feet
- Dimensions: 13x12
Kitchen
- Level: Main
- Area: 234 Square Feet
- Dimensions: 18x13
Living room
- Level: Main
- Area: 234 Square Feet
- Dimensions: 18x13
Heating
- Electric
Cooling
- Central Air
Appliances
- Included: Electric Cooktop, Dishwasher, Electric Water Heater, MicroHood, Microwave, Electric Oven, Refrigerator, Water Heater
Features
- Breakfast Bar, Pantry, Walk-In Closet(s)
- Has basement: No
- Number of fireplaces: 1
- Fireplace features: Wood Burning, Masonry
Interior area
- Total structure area: 1,652
- Total interior livable area: 1,652 sqft
Property
Parking
- Total spaces: 2
- Parking features: Attached
- Attached garage spaces: 2
Features
- Levels: One
- Stories: 1
Lot
- Size: 0.39 Acres
Details
- Parcel number: 321103470009000003
- Horse amenities: None
Construction
Type & style
- Home type: SingleFamily
- Architectural style: Ranch
- Property subtype: Residential, Single Family Residence
Materials
- Brick
- Foundation: Crawl Space
Condition
- New construction: No
- Year built: 1974
Utilities & green energy
- Water: Public
Community & HOA
Community
- Security: Smoke Detector(s)
- Subdivision: Parkridge
HOA
- Has HOA: No
Location
- Region: Danville
Financial & listing details
- Price per square foot: $160/sqft
- Tax assessed value: $233,500
- Annual tax amount: $2,202
- Date on market: 8/15/2025
- Cumulative days on market: 42 days
Price history
| Date | Event | Price |
|---|---|---|
| 10/17/2025 | Sold | $265,000-5.3%$160/sqft |
Source:  MIBOR as distributed by MLS GRID #22055303 Report a problem MIBOR as distributed by MLS GRID #22055303 Report a problem | ||
| 9/26/2025 | Pending sale | $279,900$169/sqft |
Source: MIBOR as distributed by MLS GRID #22055303 Report a problem | ||
| 9/9/2025 | Price change | $279,900-3.5%$169/sqft |
Source: MIBOR as distributed by MLS GRID #22055303 Report a problem | ||
| 8/15/2025 | Listed for sale | $290,000+108.6%$176/sqft |
Source: MIBOR as distributed by MLS GRID #22055303 Report a problem | ||
| 10/30/2007 | Sold | $139,000$84/sqft |
Source: MIBOR as distributed by MLS GRID #2754431 Report a problem | ||
Public tax history
| Year | Property taxes | Tax assessment |
|---|---|---|
| 2025 | $2,202 +13.8% | $233,500 +3.7% |
| 2024 | $1,935 -0.1% | $225,100 +10.1% |
| 2023 | $1,937 +11.3% | $204,500 +5.1% |
| 2022 | $1,740 +3.8% | $194,500 +11.3% |
| 2021 | $1,676 +6.7% | $174,700 +3.8% |
| 2020 | $1,571 +3.4% | $168,300 +6.7% |
| 2019 | $1,520 +7% | $157,800 +4% |
| 2018 | $1,421 +6.9% | $151,800 +7.7% |
| 2017 | $1,329 +3.4% | $140,900 +1.8% |
| 2016 | $1,286 -6.5% | $138,400 +1.2% |
| 2014 | $1,376 +0.3% | $136,700 |
| 2013 | $1,372 -11.9% | $136,700 -11.8% |
| 2011 | $1,557 +1.7% | $155,000 +1.7% |
| 2010 | $1,531 0% | $152,400 |
| 2009 | $1,532 +25.9% | $152,400 +14.2% |
| 2007 | $1,217 -17.1% | $133,440 +1.4% |
| 2006 | $1,468 | $131,600 +11.4% |
| 2005 | -- | $118,100 |
Find assessor info on the county website
Neighborhood: 46122
Nearby homes
- $306,0003 bd2 ba1.5k sqft23 Hilltop Dr, Danville, IN 46122Off Market
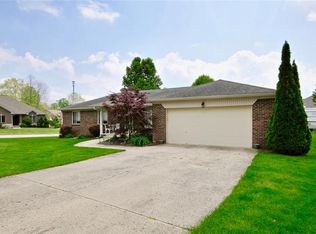
- $316,9003 bd2 ba1.9k sqft19 Hilltop Dr, Danville, IN 46122Off Market

- $491,9004 bd3 ba2.1k sqft9 Stratford Way, Danville, IN 46122Off Market
- $323,6004 bd3 ba1.5k sqft17 Hilltop Dr, Danville, IN 46122Off Market
- $395,0003 bd2 ba2.7k sqft11 Stratford Way, Danville, IN 46122Sold
- $301,5003 bd2 ba2k sqft22 Hilltop Dr, Danville, IN 46122Off Market
- $325,0003 bd2 ba1.5k sqft24 Hilltop Dr, Danville, IN 46122For Sale
- $350,6004 bd3 ba3.1k sqft20 Hilltop Dr, Danville, IN 46122Off Market
Nearby schools
GreatSchools rating
- NANorth Elementary SchoolGrades: PK-1Distance: 1.4 mi
- 8/10Danville Middle SchoolGrades: 5-8Distance: 2 mi
- 8/10Danville Community High SchoolGrades: 9-12Distance: 1.6 mi
Schools provided by the listing agent
- Middle: Danville Middle School
- High: Danville Community High School
Source: MIBOR as distributed by MLS GRID. This data may not be complete. We recommend contacting the local school district to confirm school assignments for this home.
Get a cash offer in 3 minutes
Find out how much your home could sell for in as little as 3 minutes with a no-obligation cash offer.
Estimated market value
$268,500
Get a cash offer in 3 minutes
Find out how much your home could sell for in as little as 3 minutes with a no-obligation cash offer.
Estimated market value
$268,500
- Indiana
- Hendricks County
- Danville
- 46122
- 21 Hilltop Dr
Nearby cities
Nearby zip codes
Other Danville Topics
