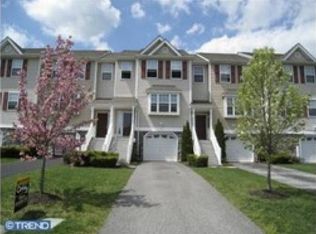
Get ready to fall in love with 21 Hoag Lane, a gorgeous, move-in ready townhome nestled in the highly desirable Trotters Run community in Aston, PA (Delaware County). Perfect for families seeking a thriving townhome community with a convenient location and low-maintenance living, this home checks all the boxes. This spacious home offers 3 bedrooms, 2.5 bathrooms, and approximately 2080 square feet of living space, plus the ease of a 1-car attached garage (with a garage door opener installed in 2017). The current owners have taken meticulous care of this property, providing you with peace of mind: -Gourmet Eat-in Kitchen: A true highlight featuring a new range and a 2021 microwave, making meal prep a delight. -Worry-Free Upgrades: Major systems have been recently addressed, including a brand-new roof in 2023 (complete with a transferable warranty!) and a water heater installed in 2019. -Modern Conveniences: Enjoy the efficiency of a Smart thermostat (2018) and a garbage disposal (2020). This home is perfectly situated close to guest parking, making it easy for friends and family to visit. More than just a beautiful home, this property offers you access to the highly sought-after Aston Township lifestyle. Located in the heart of Delaware County, Aston provides the perfect blend of suburban comfort and regional accessibility. Aston is known for its strong sense of community, local events, and active participation in youth sports. Residents take pride in being "Delco Proud!" The township is served by the Penn-Delco School District and is also home to Neumann University, a private co-educational institution. You'll be just a short drive from beloved Delaware County attractions like Linvilla Orchards for year-round family fun, and the Ice Works Skating Complex. You can also enjoy local green spaces like Concord Square Park. Your new home is positioned to offer easy commuting with quick access to major highways like I-95 and I-476 (The Blue Route), making trips to Philadelphia and Wilmington, DE seamless. Enjoy local dining options and convenient shopping centers that keep everyday errands simple. This move-in ready townhome offers the space and recent upgrades you need, all within a welcoming and dynamic community setting in Aston, PA. Don't miss the opportunity to make 21 Hoag Lane your family's new address!
Sold for $420,000
Zillow last checked:
Listing updated:
Bought with:
Kellie Caldwell, RS0039061
Keller Williams Real Estate - West Chester
Source: Bright MLS,MLS#: PADE2101988
Price history
| Date | Event | Price |
|---|---|---|
| 11/24/2025 | Sold | $420,000-2.3%$202/sqft |
Source:  Bright MLS #PADE2101988 Report a problem Bright MLS #PADE2101988 Report a problem | ||
| 11/18/2025 | Pending sale | $430,000$207/sqft |
Source: Bright MLS #PADE2101988 Report a problem | ||
| 10/22/2025 | Contingent | $430,000$207/sqft |
Source: Bright MLS #PADE2101988 Report a problem | ||
| 10/13/2025 | Listed for sale | $430,000$207/sqft |
Source: Bright MLS #PADE2101988 Report a problem | ||
| 10/11/2025 | Listing removed | $430,000$207/sqft |
Source: Bright MLS #PADE2100352 Report a problem | ||
| 9/24/2025 | Listed for sale | $430,000+53%$207/sqft |
Source: Bright MLS #PADE2100352 Report a problem | ||
| 11/18/2020 | Sold | $281,000-2.3%$135/sqft |
Source: Public Record Report a problem | ||
| 9/24/2020 | Pending sale | $287,500$138/sqft |
Source: RE/MAX Hometown Realtors #PADE526164 Report a problem | ||
| 9/22/2020 | Price change | $287,500-0.9%$138/sqft |
Source: RE/MAX Hometown Realtors #PADE526164 Report a problem | ||
| 9/18/2020 | Price change | $289,999-1.7%$139/sqft |
Source: RE/MAX Hometown Realtors #PADE526164 Report a problem | ||
| 9/14/2020 | Price change | $295,000-1.3%$142/sqft |
Source: RE/MAX Hometown Realtors #PADE526164 Report a problem | ||
| 9/11/2020 | Price change | $298,999-0.3%$144/sqft |
Source: RE/MAX Hometown Realtors #PADE526164 Report a problem | ||
| 9/8/2020 | Listed for sale | $299,993+31.6%$144/sqft |
Source: RE/MAX Hometown Realtors #PADE526164 Report a problem | ||
| 9/29/2016 | Sold | $228,000-4.4%$110/sqft |
Source: Public Record Report a problem | ||
| 8/3/2016 | Price change | $238,500-3.8%$115/sqft |
Source: Keller Williams - Media #6799195 Report a problem | ||
| 5/25/2016 | Price change | $247,900-4.3%$119/sqft |
Source: Keller Williams Real Estate-Media #6799195 Report a problem | ||
| 2/17/2016 | Price change | $259,000-4%$125/sqft |
Source: Keller Williams Real Estate-Blue Bell #6697071 Report a problem | ||
| 2/15/2016 | Price change | $269,900+12.5%$130/sqft |
Source: Keller Williams Real Estate-Blue Bell #6697071 Report a problem | ||
| 11/28/2015 | Price change | $239,900-3.1%$115/sqft |
Source: Weichert Realtors #6568549 Report a problem | ||
| 11/12/2015 | Price change | $247,500-1.4%$119/sqft |
Source: Weichert Realtors #6568549 Report a problem | ||
| 9/12/2015 | Price change | $250,900-3%$121/sqft |
Source: Weichert Realtors #6568549 Report a problem | ||
| 7/28/2015 | Price change | $258,600-2%$124/sqft |
Source: Weichert Realtors #6568549 Report a problem | ||
| 6/26/2015 | Price change | $263,900-2.2%$127/sqft |
Source: Weichert Realtors #6568549 Report a problem | ||
| 5/7/2015 | Price change | $269,900-1.8%$130/sqft |
Source: Weichert Realtors #6568549 Report a problem | ||
| 3/7/2015 | Price change | $274,900+1.9%$132/sqft |
Source: Long & Foster Real Estate #6474894 Report a problem | ||
| 1/7/2015 | Listed for sale | $269,900+5.9%$130/sqft |
Source: Long & Foster Real Estate #6474894 Report a problem | ||
| 5/15/2006 | Sold | $254,900$123/sqft |
Source: Public Record Report a problem | ||

Get a cash offer in 3 minutes
Find out how much your home could sell for in as little as 3 minutes with a no-obligation cash offer.
Estimated market value
$429,000
