Skip main navigation
Off market
  • $425,600

    25 Hoag Ln, Aston, PA 19014

    3beds
    1,600sqft
    Townhouse
    Built in 2006
    4,673 Square Feet Lot
    $425,600 Zestimate®
    $266/sqft
    $2,822 Estimated rent

    Home value

    $425,600

    $404,000 - $447,000

    $2,822/mo

    Zestimate® history
    Loading
    Loading...

    Owner options

    List your home for rent

    $2,822/mo

    Rent Zestimate®

    Find your next renter with Zillow Rental Manager. Plus, with online applications, you can quickly screen prospective tenants – for free.

    Learn more

    $2,822/mo

    Rent Zestimate®

    Refinance and save

    $2,915/mo

    Est. payment

    Refinancing to a lower rate could help reduce your monthly payments and save thousands over the life of the loan.

    See today's rates

    $2,915/mo

    Est. payment

    Explore your selling options

    Work with a Zillow partner agent

    Leverage their expertise and Zillow's premium Showcase listings to get your home seen by more buyers.

    Get started

    List with your own agent

    Get your home in front of millions of buyers by listing it on Zillow.

    Learn how to do it

    Sell it yourself

    Take full control of how buyers see your home on Zillow by listing For Sale by Owner (FSBO).

    List your home

    What's special

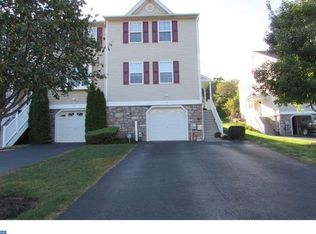
    The beautiful end unit is larger then most. With added yard and double wide driveway ( 6 car) offers more space for a growing family. The rear deck is also larger (20x10) with retractable awning for seasonal comfort. The entrance steps have been rebuild with maintenance free TREX for added life. The garage was expanded to accommodate a large full size truck or SUV. Epoxy flooring was installed in the garage for a durable long life finish. Whole house instant on water heater for endless hot water. Added laundry sink. Whole house attic fan for seasonal cooling. Both front and side windows are full size bay windows. Most of the windows include Hunter Douglas shades. The master bath has dual shower heads, sliding door and recently decorated to include marble white floors. All bathrooms have upgraded flooring and more. The whole house has LEG lighting installed for efficiency. Remote programmable NEST thermostat for modern convenience. Living room includes a gas fireplace and an open floor plan. This home is a must see.

    This property is off market, which means it's not currently listed for sale or rent on Zillow. This may be different from what's available on other websites or public sources.

    Facts & features

    Interior

    Bedrooms & bathrooms
    • Bedrooms: 3
    • Bathrooms: 3
    • Full bathrooms: 2
    • 1/2 bathrooms: 1
    Heating
    • Forced air, Gas
    Cooling
    • Central
    Appliances
    • Included: Dishwasher, Garbage disposal
    Features
    • Master Bath(s), CeilngFan(s), Dining Area, Butlers Pantry
    • Has fireplace: Yes
    Interior area
    • Total interior livable area: 1,600 sqft

    Property

    Parking
    • Parking features: Garage - Attached
    Features
    • Exterior features: Other
    Lot
    • Size: 4,673 sqft
    Details
    • Parcel number: 02000124806

    Construction

    Type & style
    • Home type: Townhouse
    Condition
    • Year built: 2006

    Community & neighborhood

    Location
    • Region: Aston

    HOA & financial

    HOA
    • Has HOA: Yes
    • HOA fee: $53 monthly

    Other

    Other facts
    • Appliances: Oven - Self Cleaning
    • Heating YN: Y
    • Property Type: Residential
    • Bathrooms Half: 1
    • Ownership Interest: Fee Simple
    • Parking Features: Street
    • Bathrooms Full: 2
    • Interior Features: Master Bath(s), CeilngFan(s), Dining Area, Butlers Pantry
    • HOA Fee Freq: Monthly
    • Construction Materials: Vinyl Siding
    • Above Grade Fin SQFT: 1600
    • Tax Annual Amount: 5927.0
    • Standard Status: Active
    • Type of Parking: Driveway, On Street, Parking Lot
    • Pool: No Pool
    • Total SQFT Source: Assessor
    • Tax Lot: 099-008

    Price history

    DateEventPrice
    8/30/2018Listing removed$315,000$197/sqft
    Source: Tesla Realty Group LLC #1002307874 Report a problem
    8/28/2018Listed for sale$315,000+8.7%$197/sqft
    Source: Tesla Realty Group LLC #1002307874 Report a problem
    8/3/2006Sold$289,900$181/sqft
    Source: Public Record Report a problem

    Public tax history

    YearProperty taxesTax assessment
    2025$7,105 +6.6%$256,810
    2024$6,664 +4.7%$256,810
    2023$6,365 +3.7%$256,810
    2022$6,138 +0.3%$256,810
    2021$6,117 +640.8%$256,810 +69.8%
    2020$826 -86.4%$151,200
    2019$6,057 +4.4%$151,200
    2018$5,800 +599%$151,200
    2017$830 $151,200
    2016$830 $151,200
    2015$830 $151,200
    2014$830 +2.8%$151,200
    2013$808 -17.1%$151,200 -19.4%
    2012$974 +0.3%$187,565
    2011$972 +2%$187,565
    2010$952 +7.5%$187,565
    2009$886 $187,565
    2008$886 +8.3%$187,565
    2007$818 $187,565

    Find assessor info on the county website

    Neighborhood: 19014

    Nearby schools

    GreatSchools rating
    Schools provided by the listing agent
    • District: Penn-Delco

    Source: The MLS. This data may not be complete. We recommend contacting the local school district to confirm school assignments for this home.

    Get a cash offer in 3 minutes
    Find out how much your home could sell for in as little as 3 minutes with a no-obligation cash offer.
    Estimated market value
    $425,600
    Get a cash offer in 3 minutes
    Find out how much your home could sell for in as little as 3 minutes with a no-obligation cash offer.
    Estimated market value
    $425,600