This cape cod single family house offers a wonderful combination of character, comfort, and value. Updated approximately 11 years ago, this home features a newer granite kitchen with stainless steel appliances, updated bathrooms, dark stained hardwood floors, and a cozy fireplace that adds warmth and charm to the main living area with a formal dining room. Natural gas heat and hot water provide efficiency and convenience. Outside, you'll find a fully fenced backyard, perfect for entertaining, pets, or play, a deck, along with a detached two-car garage offering ample parking and storage. While the home could benefit from some cosmetic updates and minor improvements, it is in decent shape and will hopefully provide an excellent opportunity for a new owner to add their personal touches. Conveniently located near schools, shopping, restaurants, parks, and major highways, this is a property you won't want to miss. Property is being sold in as-is condition without disclosures, warranties or guarantees.
For sale
Price cut: $40K (9/24)
$355,000
21 Imera St, Providence, RI 02909
2beds
2,564sqft
Single Family Residence
Built in 1968
6,534 Square Feet Lot
$354,100 Zestimate®
$138/sqft
$-- HOA
What's special
Cozy fireplaceAmple parking and storageFully fenced backyardDetached two-car garageUpdated bathroomsNewer granite kitchenFormal dining room
- 90 days
- 1,106
- 135
Zillow last checked:
Listing updated:
Listed by:
Rob Doorley 401-338-7790,
Doorley Real Estate Inc
Source: StateWide MLS RI,MLS#: 1417005
Facts & features
Interior
Bedrooms & bathrooms
- Bedrooms: 2
- Bathrooms: 2
- Full bathrooms: 1
- 1/2 bathrooms: 1
Bedroom 1
- Features: Ceiling Height 7 to 9 ft
- Level: Second
Bedroom 2
- Features: Ceiling Height 7 to 9 ft
- Level: Second
Bedroom 3
- Features: Ceiling Height 7 to 9 ft
- Level: Lower
Bathroom
- Features: Ceiling Height 7 to 9 ft
- Level: Second
Bathroom
- Features: Ceiling Height 7 to 9 ft
- Level: First
Bathroom
- Features: Ceiling Height 7 to 9 ft
- Level: Lower
Dining room
- Features: Ceiling Height 7 to 9 ft
- Level: First
Kitchen
- Features: Ceiling Height 7 to 9 ft
- Level: First
Living room
- Features: Ceiling Height 7 to 9 ft
- Level: First
Heating
- Natural Gas, Baseboard
Cooling
- None
Appliances
- Included: Gas Water Heater, Refrigerator
Features
- Wall (Plaster), Plumbing (Mixed), Insulation (Unknown)
- Flooring: Ceramic Tile, Hardwood
- Windows: Insulated Windows
- Basement: Full,Interior and Exterior,Partially Finished,Bath/Stubbed,Bedroom(s),Common
- Number of fireplaces: 1
- Fireplace features: Brick
Interior area
- Total structure area: 1,764
- Total interior livable area: 2,564 sqft
- Finished area above ground: 1,764
- Finished area below ground: 800
Property
Parking
- Total spaces: 4
- Parking features: Detached, Driveway
- Garage spaces: 2
- Has uncovered spaces: Yes
Lot
- Size: 6,534 Square Feet
Details
- Parcel number: PROVM94L707
Construction
Type & style
- Home type: SingleFamily
- Architectural style: Cape Cod
- Property subtype: Single Family Residence
Materials
- Plaster, Vinyl Siding
- Foundation: Concrete Perimeter
Condition
- New construction: No
- Year built: 1968
Utilities & green energy
- Electric: 100 Amp Service
- Water: Municipal
- Utilities for property: Sewer Connected, Water Connected
Community & HOA
Community
- Subdivision: Mt Pleasant
HOA
- Has HOA: No
Location
- Region: Providence
Financial & listing details
- Price per square foot: $138/sqft
- Tax assessed value: $463,400
- Annual tax amount: $3,893
- Date on market: 7/5/2026
- Inclusions: Seller Instructions: The seller has requested a 20-day marketing period. All offers will be reviewed and responded to on Day 21. However, please do not delay submitting offers, as they will be presented to the seller as they are received. The seller reserves the right to accept an offer at anytime during the marketing period. NOTE: Mandatory USMS LOI and a copy of the USMS sales addendum is in the attachments.
Estimated market value
$354,100
$336,000 - $372,000
$2,791/mo
Price history
| Date | Event | Price |
|---|---|---|
| 9/24/2026 | Price change | $355,000-10.1%$138/sqft |
Source:  StateWide MLS RI #1417005 Report a problem StateWide MLS RI #1417005 Report a problem | ||
| 8/18/2026 | Price change | $395,000-9.1%$154/sqft |
Source: StateWide MLS RI #1417005 Report a problem | ||
| 7/5/2026 | Listed for sale | $434,500+163.3%$169/sqft |
Source: StateWide MLS RI #1417005 Report a problem | ||
| 2/17/2015 | Sold | $165,000-2.9%$64/sqft |
Source: Public Record Report a problem | ||
| 1/9/2015 | Listed for sale | $169,999+133.2%$66/sqft |
Source: RE/MAX American Dream #1086105 Report a problem | ||
| 8/29/2014 | Sold | $72,900-1.5%$28/sqft |
Source: Public Record Report a problem | ||
| 4/21/2014 | Listing removed | $74,000$29/sqft |
Source: Williams and Stuart Real Estate #1063850 Report a problem | ||
| 4/4/2014 | Listed for sale | $74,000-3.3%$29/sqft |
Source: Williams and Stuart Real Estate #1063850 Report a problem | ||
| 11/27/2013 | Sold | $76,500+3753.9%$30/sqft |
Source: Public Record Report a problem | ||
| 6/27/2008 | Sold | $1,985-98%$1/sqft |
Source: Public Record Report a problem | ||
| 3/11/1993 | Sold | $100,000$39/sqft |
Source: Public Record Report a problem | ||
Public tax history
| Year | Property taxes | Tax assessment |
|---|---|---|
| 2025 | $3,893 -39.9% | $463,400 +31.2% |
| 2024 | $6,479 +3.1% | $353,100 |
| 2023 | $6,285 | $353,100 |
| 2022 | $6,285 +9% | $353,100 +50.4% |
| 2021 | $5,764 0% | $234,700 |
| 2020 | $5,764 +66.6% | $234,700 |
| 2019 | $3,459 +6.3% | $234,700 +35.6% |
| 2018 | $3,254 -41.2% | $173,100 |
| 2017 | $5,532 | $173,100 |
| 2016 | $5,532 +20.2% | $173,100 +24.5% |
| 2015 | $4,601 -1.9% | $139,000 |
| 2013 | $4,691 -8.8% | $139,000 -13.8% |
| 2012 | $5,141 | $161,200 |
| 2011 | $5,141 +5% | $161,200 |
| 2010 | $4,897 -18.8% | $161,200 -35.3% |
| 2009 | $6,028 +6% | $249,000 |
| 2007 | $5,687 +0.4% | $249,000 +32.9% |
| 2006 | $5,665 | $187,400 |
| 2005 | $5,665 | $187,400 |
Find assessor info on the county website
Monthly payment
Est. payment
Payment breakdown
Explore the cost of this home by adjusting the details. Changes won't be saved.Climate risks
Neighborhood: Mount Pleasant
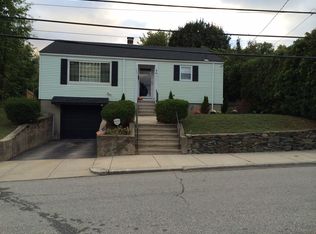
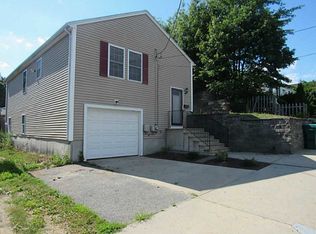
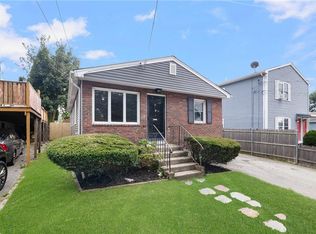
Similar homes
- $325,0002 bd1 ba1.3k sqft53 Ortoleva Dr, Providence, RI 02909For Sale
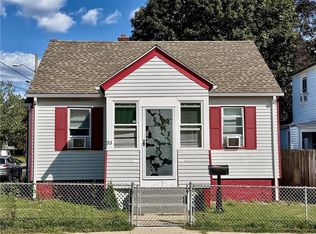
 MLS ID #1424239, Lexi Moronta, Home Easy Homes. StateWide MLS RI
 - $399,9993 bd2 ba1.4k sqft17 Middleton St, Providence, RI 02909For Sale
 MLS ID #1416449, David White, OwnerEntry.com. StateWide MLS RI
 - $429,9003 bd2 ba2.1k sqft46 Farm St, Providence, RI 02908For Sale
 MLS ID #1423252, Anabella Mendez, BHHS Pinnacle Realty. StateWide MLS RI
 - $345,0003 bd2 ba1.3k sqft16 Winsor St, Providence, RI 02908For Sale
 MLS ID #1423020, Steve Eccleston, RI Real Estate Services. StateWide MLS RI
 - $375,0003 bd2 ba1.7k sqft40 Sherwood St, Providence, RI 02908For SaleMLS ID #1422638, Andy Andujar, Innovations Realty. StateWide MLS RI
- $450,0004 bd2 ba2.7k sqft210 Lynch St, Providence, RI 02908For SaleMLS ID #1422259, Dan Saffer, PVD Properties. StateWide MLS RI
- $425,0004 bd2 ba2.2k sqft8 Ashby St, Johnston, RI 02919For SaleMLS ID #1422340, Linda Duarte, Residential Properties Ltd.. StateWide MLS RI
- $389,9003 bd2 ba1.9k sqft411 Mendon Rd, Woonsocket, RI 02895For SaleMLS ID #1424833, Zachary Samborsky, Keller Williams Coastal. StateWide MLS RI
- $450,0004 bd2 ba1.9k sqft160 Superior St, Providence, RI 02909For SaleMLS ID #1419826, Porgech Sia, REMAX Revolution. StateWide MLS RI
- $419,9002 bd2 ba2.1k sqftElmhurst Arboretum, Providence, RI 02908For SaleMLS ID #1422934, David Spinella, Greco Real Estate. StateWide MLS RI
- $399,9004 bd2 ba1.5k sqft20 Vandewater St, Providence, RI 02908For SaleMLS ID #1409687, Gustavo Sanchez, Century 21 AllPoints Realty. StateWide MLS RI
- $425,0004 bd1 ba1.5k sqft184 Cumberland St, Providence, RI 02908For SaleMLS ID #1424400, The Hiraldo Group, Innovations Realty. StateWide MLS RI
- $499,0003 bd2 ba1.6k sqft23 Granite St, Johnston, RI 02919For SaleMLS ID #1424975, Ed Duffy, Alltown Real Estate Group. StateWide MLS RI
- $439,0004 bd2 ba2.1k sqft18 Elm St, North Providence, RI 02911For SaleMLS ID #1420164, Gina Ronci, REMAX Revolution. StateWide MLS RI
- $439,0004 bd2 ba2k sqft10 Harris Ave, Johnston, RI 02919For SaleMLS ID #1424100, Steven Louis, Real Broker, LLC. StateWide MLS RI
- $439,0003 bd2 ba1.6k sqft456 Elm St, Warwick, RI 02888For SaleMLS ID #1424482, Jason Corsini, Northeast Realty Asssociates. StateWide MLS RI
- $409,9003 bd1 ba2.3k sqft179 Jordan Ave, Cranston, RI 02910For SaleMLS ID #1423170, Rosa Dominguez, My Dream Home Realty. StateWide MLS RI
- $399,9002 bd1 ba1.5k sqft353 Massasoit Ave, East Providence, RI 02914For SaleMLS ID #1424229, Sam Barchi, Coldwell Banker Realty. StateWide MLS RI
- $349,9002 bd2 ba1.8k sqftPark Lace, Pawtucket, RI 02861For SaleMLS ID #1420041, Holly McCombs, Lamacchia Realty, Inc. StateWide MLS RI
