Tucked into a peaceful setting backed by conservation land, this updated 2-bedroom, 3-bath end-unit townhome at Autumn Knoll offers a blend of convenience, space, and privacy. With modern finishes, thoughtful updates, and key system upgrades, this home delivers both style and functionality in a well-maintained, walkable community. Enter through the attached garage or guest door into a bright mudroom, flowing into a versatile bonus area—perfect for a home office, plant room, or morning coffee nook. The refreshed kitchen features new counters, painted cabinetry with gold-accent hardware, and updated lighting that brings a clean, modern touch. The open-concept living and dining space is anchored by hardwood floors, abundant natural light, and a slider that opens to a private deck with wooded views. Upstairs, the spacious primary suite includes dual vanities, a walk-in closet, and a full bath. You'll also find a second bedroom, an additional ¾ bath, laundry room and a flexible bonus room. Added value comes with a 1-year-new heating system and natural gas hot water—delivering efficient comfort year-round. The pet-friendly association takes care of building maintenance, master insurance, snow removal, trash, and landscaping. Shared acreage and nearby trails offer space to roam, all just minutes from Essex amenities. Showings begin Monday 2/9/2026 CUFSH
Closed
Listed by: Ridgeline Real Estate • Julie Danaher
Bought with: Flex Realty
$435,000
21 Irene Avenue, Essex, VT 05452
2beds
1,728sqft
Condominium, Townhouse
Built in 2005
-- sqft lot
$436,400 Zestimate®
$252/sqft
$2,889 Estimated rent
Home value
$436,400
$415,000 - $458,000
$2,889/mo
Zestimate® history
Owner options
List your home for rent
$2,889/mo
Rent Zestimate®
Find your next renter with Zillow Rental Manager. Plus, with online applications, you can quickly screen prospective tenants – for free.
$2,889/mo
Rent Zestimate®
Refinance and save
$2,339/mo
Est. payment
Refinancing to a lower rate could help reduce your monthly payments and save thousands over the life of the loan.
$2,339/mo
Est. payment
Explore your selling options
Work with a Zillow partner agent
Leverage their expertise and Zillow's premium Showcase listings to get your home seen by more buyers.
Get startedList with your own agent
Get your home in front of millions of buyers by listing it on Zillow.
Learn how to do itSell it yourself
Take full control of how buyers see your home on Zillow by listing For Sale by Owner (FSBO).
List your homeWhat's special
Hardwood floorsDual vanitiesFlexible bonus roomLaundry roomBright mudroomWalk-in closetSpacious primary suite
Zillow last checked:
Listing updated:
Listed by:
Julie Danaher,
Ridgeline Real Estate 802-540-1366
Bought with:
Sean Farrell
Flex Realty
Source: PrimeMLS,MLS#: 5075906
Facts & features
Interior
Bedrooms & bathrooms
- Bedrooms: 2
- Bathrooms: 3
- Full bathrooms: 1
- 3/4 bathrooms: 1
- 1/2 bathrooms: 1
Heating
- Natural Gas, Baseboard
Cooling
- None
Appliances
- Included: Dishwasher, Range Hood, Microwave, Electric Range, Refrigerator, Natural Gas Water Heater, Owned Water Heater
- Laundry: 2nd Floor Laundry
Features
- Living/Dining, Primary BR w/ BA, Walk-In Closet(s)
- Flooring: Carpet, Ceramic Tile, Laminate, Vinyl
- Windows: Blinds, Screens, Storm Window(s)
- Has basement: No
Interior area
- Total structure area: 1,728
- Total interior livable area: 1,728 sqft
- Finished area above ground: 1,728
- Finished area below ground: 0
Property
Parking
- Total spaces: 1
- Parking features: Paved, Auto Open, Attached
- Garage spaces: 1
Features
- Levels: Two
- Stories: 2
- Patio & porch: Covered Porch
- Exterior features: Deck
Lot
- Features: PRD/PUD, Abuts Conservation
Details
- Parcel number: 20706741474
- Zoning description: residential
Construction
Type & style
- Home type: Townhouse
- Property subtype: Condominium, Townhouse
Materials
- Wood Frame, Vinyl Siding
- Foundation: Concrete
- Roof: Architectural Shingle
Condition
- New construction: No
- Year built: 2005
Utilities & green energy
- Electric: Circuit Breakers
- Sewer: Public Sewer
- Utilities for property: Cable, Underground Gas, Phone Available
Community & HOA
Community
- Security: Carbon Monoxide Detector(s), Smoke Detector(s)
HOA
- Amenities included: Maintenance Structure, Master Insurance, Snow Removal, Trash Removal
- Additional fee info: Fee: $310
Location
- Region: Essex Junction
Financial & listing details
- Price per square foot: $252/sqft
- Tax assessed value: $243,000
- Annual tax amount: $6,839
- Date on market: 2/6/2026
- Exclusions: Chest Freezer
Price history
| Date | Event | Price |
|---|---|---|
| 5/27/2026 | Sold | $435,000+1.4%$252/sqft |
Source:  PrimeMLS #5075906 Report a problem PrimeMLS #5075906 Report a problem | ||
| 2/6/2026 | Listed for sale | $429,000+80.7%$248/sqft |
Source: PrimeMLS #5075906 Report a problem | ||
| 6/1/2012 | Sold | $237,408+1.1%$137/sqft |
Source: Public Record Report a problem | ||
| 6/27/2005 | Sold | $234,900$136/sqft |
Source: Public Record Report a problem | ||
Public tax history
| Year | Property taxes | Tax assessment |
|---|---|---|
| 2024 | -- | $243,000 |
| 2023 | -- | $243,000 |
| 2022 | -- | $243,000 |
| 2021 | -- | $243,000 |
| 2020 | -- | $243,000 |
| 2019 | -- | $243,000 |
| 2018 | -- | $243,000 |
| 2017 | $5,069 | $243,000 |
| 2016 | -- | $243,000 +9900% |
| 2015 | -- | $2,430 |
| 2014 | -- | $2,430 |
| 2013 | -- | $2,430 |
| 2012 | -- | $2,430 |
| 2011 | -- | $2,430 |
| 2010 | -- | $2,430 |
Find assessor info on the county website
Neighborhood: 05452
Nearby homes
- $425,0002 bd3 ba1.7k sqft19 Irene Ave, Essex Jct, VT 05452For Sale

- $418,1003 bd2 ba1.5k sqft17 Irene Ave, Essex Junction, VT 05452Off Market
- $431,6002 bd2 ba1.7k sqft11 Irene Ave, Essex Jct, VT 05452Off Market

- $422,0002 bd3 ba1.7k sqft20 Irene Ave, Essex Junction, VT 05452Sold
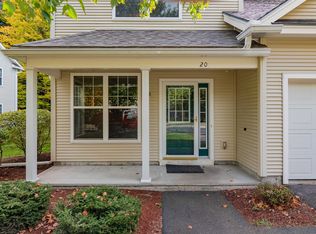
- $2,9502 bd3 ba-- sqft22 Irene Ave, Essex Junction, VT 05452For Rent
- $465,6003 bd3 ba1.8k sqft16 Irene Ave, Essex Jct, VT 05452Off Market
- $431,4002 bd2 ba1.7k sqft9 Irene Ave, Essex Junction, VT 05452Off Market
- $405,7002 bd2 ba1.5k sqft14 Irene Ave, Essex Junction, VT 05452Off Market
Nearby schools
GreatSchools rating
- NAEssex Elementary SchoolGrades: PK-2Distance: 0.4 mi
- 9/10Essex Middle SchoolGrades: 6-8Distance: 0.9 mi
- 10/10Essex High SchoolGrades: 9-12Distance: 3.2 mi
Schools provided by the listing agent
- Elementary: Essex Elementary School
- Middle: Essex Middle School
- High: Essex High
- District: Essex Westford School District
Source: PrimeMLS. This data may not be complete. We recommend contacting the local school district to confirm school assignments for this home.


Get pre-qualified for a loan
At Zillow Home Loans, we can pre-qualify you in as little as 5 minutes with no impact to your credit score.An equal housing lender. NMLS #10287.
Sell for more on Zillow
Get a Zillow Showcase℠ listing at no additional cost and you could sell for .
$436,400
2% more
+$8,728
With Zillow Showcase(estimated)
$445,128
- Vermont
- Chittenden County
- Essex
- 05452
- 21 Irene Avenue
Nearby cities
Nearby zip codes
Other Essex Topics
