Tucked away in Essex, this well-maintained Autumn Knoll condo offers spacious living, 9-foot ceilings, and a peaceful setting backing to conserved woods. A covered front porch welcomes you inside, where a tiled foyer provides access to the attached garage for easy year-round convenience. The thoughtfully designed floor plan includes a sunny breakfast nook, a fully equipped kitchen, and an open-concept expansive living and dining area. Step outside to the newly redone back deck and enjoy the tranquil wooded backdrop. A half bath and convenient storage closet complete the main level. Upstairs, you'll find a generously sized laundry and utility room, a ¾ bath with a recently installed shower door, a bedroom with two closets, and a versatile bonus room. The spacious primary suite is tucked privately at the end of the hall. The primary bedroom features a large walk-in closet, additional storage, and an en suite full bath with double vanity, creating a comfortable retreat. The HOA has also recently completed a new roof, providing added value and peace of mind. Enjoy neighborhood strolls, nearby walking trails, and Sandhill Park just minutes away. Conveniently located ~5 minutes from Essex Experience, ~15 minutes from Richmond and Williston, and ~20 minutes to Burlington, this home offers the perfect balance of peaceful living and easy access to recreation, shopping, and dining. Showings start Saturday, July 18th.
Pending
Listed by: Coldwell Banker Hickok and Boardman • Bianca S Perta
$425,000
19 Irene Avenue, Essex, VT 05452
2beds
1,728sqft
Condominium, Townhouse
Built in 2005
-- sqft lot
$-- Zestimate®
$246/sqft
$-- HOA
What's special
- 40 days |
- 569 |
- 18 |
Zillow last checked:
Listing updated:
Listed by:
Bianca S Perta,
Coldwell Banker Hickok and Boardman Cell:802-349-4682
Source: PrimeMLS,MLS#: 5100273
Facts & features
Interior
Bedrooms & bathrooms
- Bedrooms: 2
- Bathrooms: 3
- Full bathrooms: 2
- 1/2 bathrooms: 1
Heating
- Natural Gas, Baseboard
Cooling
- None
Appliances
- Included: Dishwasher, Dryer, Microwave, Electric Range, Refrigerator, Washer, Gas Stove
- Laundry: 2nd Floor Laundry
Features
- Ceiling Fan(s), Dining Area, Primary BR w/ BA, Walk-In Closet(s), Smart Thermostat
- Flooring: Laminate, Tile
- Has basement: No
- Has fireplace: Yes
- Fireplace features: Gas
Interior area
- Total structure area: 1,728
- Total interior livable area: 1,728 sqft
- Finished area above ground: 1,728
- Finished area below ground: 0
Video & virtual tour
Property
Parking
- Total spaces: 1
- Parking features: Paved, Auto Open, Direct Entry
- Garage spaces: 1
Features
- Levels: Two
- Stories: 2
Lot
- Features: Condo Development
Details
- Parcel number: 20706741472
- Zoning description: RES
Construction
Type & style
- Home type: Townhouse
- Property subtype: Condominium, Townhouse
Materials
- Wood Frame, Vinyl Siding
- Foundation: Concrete, Concrete Slab
- Roof: Asphalt Shingle
Condition
- New construction: No
- Year built: 2005
Utilities & green energy
- Electric: Circuit Breakers
- Sewer: Public Sewer
- Utilities for property: Cable
Community & HOA
Community
- Security: Carbon Monoxide Detector(s)
HOA
- Has HOA: Yes
- Amenities included: Maintenance Structure, Master Insurance, Landscaping, Common Acreage, Snow Removal, Trash Removal
- Services included: Maintenance Grounds, Plowing, Trash, Condo Association Fee, HOA Fee, For Reserves
- Additional fee info: Fee: $310
Location
- Region: Essex Jct
Financial & listing details
- Price per square foot: $246/sqft
- Tax assessed value: $243,000
- Annual tax amount: $7,370
- Date on market: 7/16/2026
- Road surface type: Paved
Estimated market value
Not available
Estimated sales range
Not available
Not available
Price history
| Date | Event | Price |
|---|---|---|
| 8/13/2026 | Pending sale | $425,000$246/sqft |
Source:  PrimeMLS #5100273 Report a problem PrimeMLS #5100273 Report a problem | ||
| 7/18/2026 | Listed for sale | $425,000+6.3%$246/sqft |
Source: PrimeMLS #5100273 Report a problem | ||
| 12/22/2023 | Sold | $400,000+1.3%$231/sqft |
Source: PrimeMLS #4977961 Report a problem | ||
| 11/20/2023 | Contingent | $395,000$229/sqft |
Source: PrimeMLS #4977961 Report a problem | ||
| 11/16/2023 | Listed for sale | $395,000+64.6%$229/sqft |
Source: PrimeMLS #4977961 Report a problem | ||
| 4/6/2016 | Sold | $240,000+3.4%$139/sqft |
Source: Public Record Report a problem | ||
| 9/17/2013 | Sold | $232,000-0.6%$134/sqft |
Source: Public Record Report a problem | ||
| 6/10/2005 | Sold | $233,500$135/sqft |
Source: Public Record Report a problem | ||
Public tax history
| Year | Property taxes | Tax assessment |
|---|---|---|
| 2024 | -- | $243,000 |
| 2023 | -- | $243,000 |
| 2022 | -- | $243,000 |
| 2021 | -- | $243,000 |
| 2020 | -- | $243,000 |
| 2019 | -- | $243,000 |
| 2018 | -- | $243,000 |
| 2017 | $5,069 | $243,000 |
| 2016 | -- | $243,000 +9900% |
| 2015 | -- | $2,430 |
| 2014 | -- | $2,430 |
| 2013 | -- | $2,430 |
| 2012 | -- | $2,430 |
| 2011 | -- | $2,430 |
| 2010 | -- | $2,430 |
Find assessor info on the county website
Monthly payment
Est. payment
Payment breakdown
Explore the cost of this home by adjusting the details. Changes won't be saved.Climate risks
Neighborhood: 05452
Nearby schools
GreatSchools rating
- NAEssex Elementary SchoolGrades: PK-2Distance: 0.4 mi
- 9/10Essex Middle SchoolGrades: 6-8Distance: 0.9 mi
- 10/10Essex High SchoolGrades: 9-12Distance: 3.2 mi
Schools provided by the listing agent
- Elementary: Essex Elementary School
- Middle: Essex Middle School
- High: Essex High
- District: Essex Town School District
Source: PrimeMLS. This data may not be complete. We recommend contacting the local school district to confirm school assignments for this home.
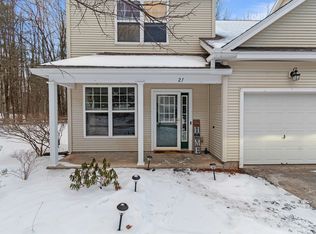
- $435,0002 bd3 ba1.7k sqft21 Irene Ave, Essex Junction, VT 05452Sold
- $427,3003 bd2 ba1.5k sqft17 Irene Ave, Essex Junction, VT 05452Off Market
- $436,4002 bd2 ba1.7k sqft11 Irene Ave, Essex Jct, VT 05452Off Market

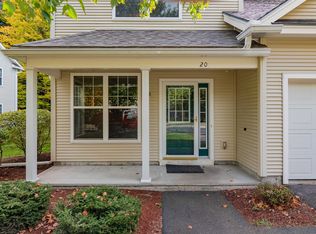
- $422,0002 bd3 ba1.7k sqft20 Irene Ave, Essex Junction, VT 05452Sold
- $441,6002 bd2 ba1.7k sqft9 Irene Ave, Essex Junction, VT 05452Off Market
- $2,9502 bd3 ba-- sqft22 Irene Ave, Essex Junction, VT 05452For Rent
- $469,9003 bd3 ba1.8k sqft16 Irene Ave, Essex Jct, VT 05452Off Market
- $414,9002 bd2 ba1.5k sqft14 Irene Ave, Essex Junction, VT 05452Off Market
A local agent can set up tours, give advice and negotiate with sellers.
A local lender can help you make sure your offer is ready when you are.
Similar homes
- $428,5002 bd2 ba1.5k sqftPerkins Bend Townhomes, Essex, VT 05452Active
 MLS ID #5105846, Tracie L Carlos. PrimeMLS
 - $439,0003 bd3 ba1.8k sqftSaxon Hollow, Essex, VT 05452Active
 MLS ID #5105428, Danielle Hardy. PrimeMLS
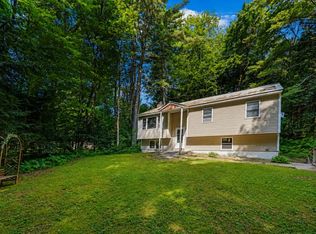
 - $425,0003 bd1 ba1.4k sqft3 Cypress Lane, Essex, VT 05452Active
 MLS ID #5099947, Elliot Rocheleau. PrimeMLS
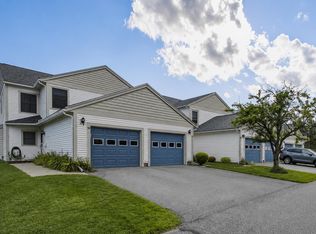
 - $399,9002 bd2 ba1.3k sqftSaybrook, Essex, VT 05452Active
 MLS ID #5106095, Geri Reilly. PrimeMLS
 - $379,0002 bd2 ba1.5k sqft65 Pearl Street #3, Essex Junction, VT 05452ActiveMLS ID #5105612, Skyler Davis. PrimeMLS
- $340,0002 bd2 ba1.3k sqftEssex Park West, Essex Junction, VT 05452ActiveMLS ID #5106524, Elise Polli. PrimeMLS
- $388,5003 bd2 ba1.7k sqft24 North Street, Essex Junction, VT 05452ActiveMLS ID #5102130, Jason Lefebvre. PrimeMLS
- $325,0002 bd2 ba960 sqftPinecrest Glen Condo, Essex, VT 05452ActiveMLS ID #5106251, Jason Saphire. PrimeMLS
- $357,9002 bd1 ba964 sqftSaybrook Condo phase 2, Essex Junction, VT 05452ActiveMLS ID #5105877, Michael Wetherby. PrimeMLS
- $359,0002 bd2 ba950 sqft16 Clover Drive #4B, Essex, VT 05452ActiveMLS ID #5103907, Ernie F Rossi. PrimeMLS
- $435,0003 bd3 ba1.7k sqft123 Raceway Road, Jericho, VT 05465ActiveMLS ID #5105782, The Hammond Team. PrimeMLS
- $339,9002 bd2 ba1.3k sqft60 Brickyard Road #5, Essex Junction, VT 05452ActiveMLS ID #5102193, Laura Zambarano. PrimeMLS
- $349,9002 bd2 ba1k sqftSouth Creek at Essex Park, Essex Junction, VT 05452ActiveMLS ID #5102496, Mikail Stein. PrimeMLS
- $520,0004 bd3 ba1.7k sqft21 Drury Drive, Essex Junction, VT 05452ActiveMLS ID #5104020, Matthew Fay. PrimeMLS
- $420,0002 bd2 ba1.1k sqftCascades, Winooski, VT 05404ActiveMLS ID #5106685, Elise Polli. PrimeMLS
- $415,0002 bd1 ba1.2k sqft25 Mills Avenue, South Burlington, VT 05403ActiveMLS ID #5106605, Lea Van Winkle. PrimeMLS
- $599,0003 bd2 ba1.6k sqft5 Patricia Place, Essex, VT 05452ActiveMLS ID #5099889, Templeton Real Estate Group. PrimeMLS
- $399,9003 bd2 ba1.6k sqft525 Christmas Lane, Williston, VT 05495ActiveMLS ID #5100728, Mikail Stein. PrimeMLS
- $499,0004 bd2 ba1.6k sqft29 Drury Drive, Essex Junction, VT 05452ActiveMLS ID #5091898, David Laven. PrimeMLS
- $435,0004 bd2 ba2.5k sqft76 Audet Street, Winooski, VT 05404ActiveMLS ID #5106397, Jessica Gardner. PrimeMLS
