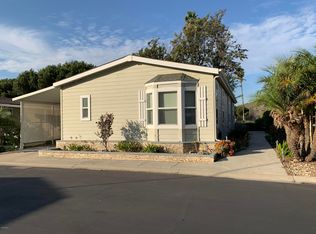
Live on a golf course in a gated 55+ community, with community pool, recreation center and social activities. Approx 1700 sq ft. with beautiful view of mountains and golf course. Enter through lovely cut glass insert front door to large entryway and look through view to golf course through large windows. Beautiful Hickory Hardwood floor and carpet. Living room has same beautiful golf course view. Gas Fireplace with electric start and glass doors. Open floor plan includes dining room, kitchen and living room. Kitchen has cherry color cabinets with pull out shelves, quartz countertops and butcher block center island. Dishwasher, side/side Refrigerator/freezer, Gas Stove and oven, Electric oven and microwave. Primary bedroom has an ensuite with big walk in closet and an additional closet in Dressing area. Newly tiled tub shower combo. Secondary bath is adjacent to secondary bedroom with granite countertop and slate tile shower. A/C and Gas furnace. Sky lights, ceiling fans, double pane windows, slider, upgraded base boards and crown molding and wood blinds throughout. Workshop is finished with concrete floor and washer/dryer. Backyard "is' Camarillo springs golf course and has large patio and deck. Long driveway with covered carport allows for 2 vehicles. Really must see to appreciate how special 21 Isabel is and how enjoyable and relaxing it would be to call this place home! One year lease. No smoking. Tenant pays utilities.
This property is not currently displayed as for sale or rent on Zillow. This may be different from what's on other websites or public sources.