Skip main navigation
Off market
  • $508,000

    23 Isabel Ave, Camarillo, CA 93012

    3beds
    1,550sqft
    MobileManufactured
    Built in 2018
    3,950 Square Feet Lot
    $508,000 Zestimate®
    $328/sqft
    $3,847 Estimated rent

    Home value

    $508,000

    $462,000 - $554,000

    $3,847/mo

    Zestimate® history
    Loading
    Loading...

    Owner options

    List your home for rent

    $3,847/mo

    Rent Zestimate®

    Find your next renter with Zillow Rental Manager. Plus, with online applications, you can quickly screen prospective tenants – for free.

    Learn more

    $3,847/mo

    Rent Zestimate®

    Refinance and save

    $3,506/mo

    Est. payment

    Refinancing to a lower rate could help reduce your monthly payments and save thousands over the life of the loan.

    See today's rates

    $3,506/mo

    Est. payment

    Explore your selling options

    Work with a Zillow partner agent

    Leverage their expertise and Zillow's premium Showcase listings to get your home seen by more buyers.

    Get started

    List with your own agent

    Get your home in front of millions of buyers by listing it on Zillow.

    Learn how to do it

    Sell it yourself

    Take full control of how buyers see your home on Zillow by listing For Sale by Owner (FSBO).

    List your home

    What's special

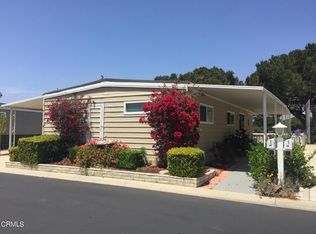
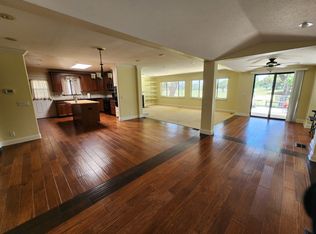
    Retirement Living At Its Finest In Desirable 55+ Gated Camarillo Springs Mobile Home Village. Newly Constructed, Custom Designed 3 Bedroom, 2 Bath Home Features an Open Floor Plan. Large Living Room has Picture Windows with Golf Course Views. Large Slider Leads Out To Covered ''Savannah Style'' Porch. Wood-look Laminate Floors Throughout. Designer Kitchen w/Granite Counters, Large Center Island, Stainless Farm Sink, and Whirlpool Stainless Appliances. Loads of Custom Cabinetry and Recessed Lights. Master has Walk-In Closet w/Built-ins, Ceiling Fan and Mountain Views. Master Bath has Double Vanity, Walk-In Shower and Linen Storage. Guest Bath has Shower Over Tub and Built-In Linen Storage. Lots of Tall Dual-Pane Windows Make Every Room Bright and Airy! Large Indoor Laundry Room w/Built-Ins. There Are 6 Natural Light Tubular Skylights Throughout, and Ceiling Fans In All Bedrooms. Extra Deep Covered Carport Provides Plenty of Parking!

    This property is off market, which means it's not currently listed for sale or rent on Zillow. This may be different from what's available on other websites or public sources.
    Facts & features

    Interior

    Bedrooms & bathrooms
    • Bedrooms: 3
    • Bathrooms: 2
    • Full bathrooms: 2
    Heating
    • None, Forced air
    Cooling
    • Central
    Appliances
    • Included: Dishwasher, Microwave, Range / Oven, Refrigerator
    Features
    • Flooring: Other
    • Fireplace features: Other
    Interior area
    • Total interior livable area: 1,550 sqft

    Property

    Parking
    • Total spaces: 2
    • Parking features: Carport
    Features
    • Entry location: Ground Level w/Steps
    • Exterior features: Other
    • Has view: Yes
    • View description: Mountain
    Lot
    • Size: 3,950 sqft

    Construction

    Type & style
    • Home type: MobileManufactured
    Materials
    • Roof: Shake / Shingle
    Condition
    • New Construction
    • New construction: No
    • Year built: 2018

    Utilities & green energy

    • Sewer: Other

    Community & neighborhood

    Location
    • Region: Camarillo

    HOA & financial

    HOA
    • Has HOA: Yes
    • HOA fee: $288 monthly
    • Amenities included: Club House, Guest Parking, Gated Community

    Other

    Other facts
    • Bedroom Features: Main Floor Bedroom, All Bedrooms Down
    • Spa Description: Association Spa
    • View Type: Mountain View, Golf Course View
    • Water: Public
    • Appliances: Dishwasher, Garbage Disposal, Refrigerator
    • Cooking Appliances: Gas, Oven, Microwave, Oven-Gas, Range, Cooktop - Gas, Range Hood
    • Cooling Type: Air Conditioning, Central A/C
    • Flooring: Laminated, Wood/Wood Like
    • Bathroom Features: Remodeled, Shower Over Tub, Shower Stall, Double Vanity(s), Shower & Tub
    • Disclosures: CC & R, Senior Community
    • Heating Type: Forced Air
    • Interior Featuress: Open Floor Plan, Recessed Lighting
    • Lot Description: Street Paved, Gated Community
    • Pool Description: Community Pool
    • Patio Features: Covered Porch, Porch, Covered
    • Rooms: Living Room, Master Bedroom, Walk-In Closet
    • Kitchen Features: Skylight, Open to Family Room, Island, Granite Counters, Gourmet Kitchen
    • Association Amenities: Club House, Guest Parking, Gated Community
    • Mobile Home Type: Other
    • Fireplace Features: Other
    • Fireplace Fuel: Other
    • Community Features: RV Access/Parking
    • Parking Features: Covered Parking, Driveway - Concrete
    • Exterior Construction: Manufactured Home
    • Lock Box Type: Supra, See Remarks
    • Possession: Close of Escrow
    • Parking Type: Carport Attached, Carport
    • Special Conditions: Standard
    • View: Yes
    • Property Type: E
    • Entry Location: Ground Level w/Steps
    • Spa Construction: In Ground
    • Lot Size Source: Other
    • Land Included: Yes
    • Map Book: Ventura
    • Eating Areas: Dining Area, Kitchen Island
    • Security Safety: Gated Community
    • Lock Box Location: Side Door, Rear Door, See Remarks
    • Laundry Locations: Individual Room, Inside
    • Doors: Sliding Glass Door(s)
    • Windows: Double Pane Windows, Skylight(s), Screens, Window Blinds
    • Water Heater Feature: Gas
    • Other Property Features: Rain Gutters
    • Skirt Description: Other
    • Roofing: Shingle
    • Property Condition: New Construction
    • Sewer: Other
    • Month Lease Amount: 0.00

    Price history

    DateEventPrice
    12/5/2019Sold$472,000-5%$305/sqft
    Source: CSMAOR #219011737 Report a problem
    12/4/2019Pending sale$497,000$321/sqft
    Source: Berkshire Hathaway HomeServices California Realty #219011737 Report a problem
    9/21/2019Listed for sale$497,000+123.9%$321/sqft
    Source: Berkshire Hathaway HomeServices California Realty #219011737 Report a problem
    8/1/2017Sold$222,000-11.2%$143/sqft
    Source: CSMAOR #216012814 Report a problem
    7/6/2017Pending sale$250,000$161/sqft
    Source: Premier Options #216012814 Report a problem
    5/18/2017Price change$250,000-9.1%$161/sqft
    Source: Premier Options #216012814 Report a problem
    2/17/2017Price change$275,000-3.5%$177/sqft
    Source: Premier Options #216012814 Report a problem
    1/28/2017Listed for sale$285,000$184/sqft
    Source: Premier Options #216012814 Report a problem

    Public tax history

    Tax history is unavailable.

    Neighborhood: 93012

    Nearby schools

    GreatSchools rating
    Schools provided by the listing agent
    • District: Camino Union School District

    Source: The MLS. This data may not be complete. We recommend contacting the local school district to confirm school assignments for this home.

    Get a cash offer in 3 minutes
    Find out how much your home could sell for in as little as 3 minutes with a no-obligation cash offer.
    Estimated market value
    $508,000
    Get a cash offer in 3 minutes
    Find out how much your home could sell for in as little as 3 minutes with a no-obligation cash offer.
    Estimated market value
    $508,000