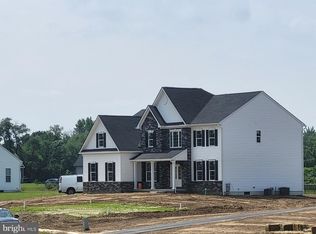
Don't delay! Photos and Virtual Tour are from a previously built home will be added - Buyer can still choose all finishes and upgrades if you act quickly! Don't miss this new construction customized Toronto Provincial ready to start construction. Delivery approx Aug/Sept. 2025!!! Amazing features and numerous amenities. Vinyl siding and stone front, front covered front entry porch with pillars. Enter into the large foyer, with a 2-story ceiling and oak staircase with decorative square oak box rails and wrought iron railings. Office off of the foyer, powder room and coat closet. Living Room/Dining Room - your choice for these flexible space use- we expanded the kitchen into the Dining Room to make an amazing oversized gourmet kitchen with an added 6' to the kitchen, an amazing 6 ft. walk-in pantry and a butler's pantry. Oversized island, longer and wider than our standard sized island, breakfast area with extra 4 ft. bump out for increased table space. Gourmet 2 kitchen with microwave in the drawer, a double wall oven, cook top, hood fan, and a tiled backsplash. Sliding doors on breakfast area. Huge family room with cathedral ceiling with lots of natural light. Full basement with 8 ft walls, perfect for future finishing, high efficiency tankless hot water heater, dual zoned HVAC and an egress window. Upstairs - large and spacious primary suite with an upgraded tray ceiling, with ensuite, extra-large walk-in closet, large primary bath with a dual sink, customized oversized walk-in tiled shower with dual shower heads, frameless shower doors, a linen closet and water closet. 3 additional good-sized bedrooms and 2 full baths , which one is an ensuite. This house has numerous additional amenities. Two-car side entry garage. Lots of recessed lights added t/o. Ready for delivery aprox. Aug/Sept 2025!!!***All prices and information subject to errors, omissions and price changes.
Sold for $729,900
$729,900
21 Katie Dr, Pedricktown, NJ 08067
4beds
3,293sqft
Single Family Residence
Built in 2025
2.42 Acres Lot
$785,100 Zestimate®
$222/sqft
$5,291 Estimated rent
Home value
$785,100
$502,000 - $1.23M
$5,291/mo
Zestimate® history
Owner options
List your home for rent
$5,291/mo
Rent Zestimate®
Find your next renter with Zillow Rental Manager. Plus, with online applications, you can quickly screen prospective tenants – for free.
$5,291/mo
Rent Zestimate®
Refinance and save
$6,003/mo
Est. payment
Refinancing to a lower rate could help reduce your monthly payments and save thousands over the life of the loan.
$6,003/mo
Est. payment
Explore your selling options
Work with a Zillow partner agent
Leverage their expertise and Zillow's premium Showcase listings to get your home seen by more buyers.
Get startedList with your own agent
Get your home in front of millions of buyers by listing it on Zillow.
Learn how to do itSell it yourself
Take full control of how buyers see your home on Zillow by listing For Sale by Owner (FSBO).
List your homeWhat's special
Zillow last checked:
Listing updated:
Listed by:
Patricia Fiume 609-510-1200,
RE/MAX Of Cherry Hill
Bought with:
NICOLE BAIRD, 2438957
Weichert Realtors - Moorestown
Source: Bright MLS,MLS#: NJSA2014806
Facts & features
Interior
Bedrooms & bathrooms
- Bedrooms: 4
- Bathrooms: 4
- Full bathrooms: 3
- 1/2 bathrooms: 1
- Main level bathrooms: 1
Rooms
- Room types: Living Room, Primary Bedroom, Bedroom 2, Bedroom 3, Bedroom 4, Kitchen, Family Room, Basement, Foyer, Breakfast Room, Laundry, Other
Primary bedroom
- Level: Upper
- Area: 384 Square Feet
- Dimensions: 24 x 16
Bedroom 2
- Level: Upper
- Area: 168 Square Feet
- Dimensions: 14 x 12
Bedroom 3
- Level: Upper
- Area: 156 Square Feet
- Dimensions: 13 x 12
Bedroom 4
- Level: Upper
- Area: 156 Square Feet
- Dimensions: 13 x 12
Basement
- Level: Lower
Breakfast room
- Level: Main
- Area: 96 Square Feet
- Dimensions: 12 x 8
Family room
- Level: Main
- Area: 280 Square Feet
- Dimensions: 20 x 14
Foyer
- Level: Main
- Area: 110 Square Feet
- Dimensions: 11 x 10
Kitchen
- Level: Main
- Area: 289 Square Feet
- Dimensions: 17 x 17
Laundry
- Level: Main
- Area: 48 Square Feet
- Dimensions: 8 x 6
Living room
- Features: Living/Dining Room Combo
- Level: Main
- Area: 182 Square Feet
- Dimensions: 14 x 13
Other
- Features: Pantry
- Level: Main
- Area: 60 Square Feet
- Dimensions: 10 x 6
Heating
- Forced Air, Propane
Cooling
- Central Air, Electric
Appliances
- Included: Microwave, Cooktop, Dishwasher, Energy Efficient Appliances, Double Oven, Self Cleaning Oven, Oven, Oven/Range - Gas, Range Hood, Stainless Steel Appliance(s), Water Heater, Tankless Water Heater
- Laundry: Main Level, Has Laundry, Laundry Room
Features
- Attic, Soaking Tub, Bathroom - Stall Shower, Bathroom - Tub Shower, Breakfast Area, Built-in Features, Butlers Pantry, Crown Molding, Dining Area, Family Room Off Kitchen, Open Floorplan, Eat-in Kitchen, Kitchen - Gourmet, Kitchen Island, Kitchen - Table Space, Pantry, Primary Bath(s), Upgraded Countertops, Walk-In Closet(s), 9'+ Ceilings, Cathedral Ceiling(s), Dry Wall, High Ceilings, Tray Ceiling(s), Vaulted Ceiling(s)
- Flooring: Carpet, Ceramic Tile, Hardwood, Wood
- Doors: Insulated, Sliding Glass
- Windows: Double Hung, Energy Efficient, Screens, Vinyl Clad
- Basement: Full,Drain,Heated,Interior Entry,Exterior Entry,Concrete,Unfinished,Walk-Out Access,Windows
- Number of fireplaces: 1
- Fireplace features: Gas/Propane, Mantel(s), Wood Burning
Interior area
- Total structure area: 4,893
- Total interior livable area: 3,293 sqft
- Finished area above ground: 3,293
- Finished area below ground: 0
Property
Parking
- Total spaces: 8
- Parking features: Garage Faces Side, Inside Entrance, Oversized, Asphalt, Lighted, Attached, Driveway, On Street
- Attached garage spaces: 2
- Uncovered spaces: 6
Accessibility
- Accessibility features: None
Features
- Levels: Two
- Stories: 2
- Patio & porch: Porch
- Exterior features: Lighting, Sidewalks, Street Lights
- Pool features: None
Lot
- Size: 2.42 Acres
- Features: Irregular Lot, Open Lot, Backs to Trees, Cleared, Cul-De-Sac, Front Yard, Interior Lot, Level, No Thru Street, Rear Yard, SideYard(s), Middle Of Block
Details
- Additional structures: Above Grade, Below Grade
- Parcel number: 0700013 0100003 19
- Zoning: RES
- Special conditions: Standard
- Other equipment: Some, See Remarks
- Horses can be raised: Yes
Construction
Type & style
- Home type: SingleFamily
- Architectural style: Colonial,Contemporary,Farmhouse/National Folk,French,Traditional,Other
- Property subtype: Single Family Residence
Materials
- CPVC/PVC, Stick Built, Stone, Vinyl Siding, Advanced Framing, Frame
- Foundation: Concrete Perimeter
- Roof: Architectural Shingle,Fiberglass,Pitched,Shingle
Condition
- Excellent,Very Good,Good,Average
- New construction: Yes
- Year built: 2025
Details
- Builder model: Customized Toronto Provincial
- Builder name: Costa Homes, Inc.
Utilities & green energy
- Electric: 200+ Amp Service, Circuit Breakers
- Sewer: On Site Septic
- Water: Well
- Utilities for property: Electricity Available, Propane, Underground Utilities, Cable Available, Phone Available
Community & HOA
Community
- Subdivision: None Available
HOA
- Has HOA: Yes
- Services included: Common Area Maintenance
- HOA fee: $500 annually
Location
- Region: Pedricktown
- Municipality: OLDMANS TWP
Financial & listing details
- Price per square foot: $222/sqft
- Tax assessed value: $20,700
- Annual tax amount: $557
- Date on market: 5/13/2025
- Listing agreement: Exclusive Right To Sell
- Listing terms: Cash,Conventional,VA Loan
- Inclusions: Microwave, Wall Oven, Dishwasher, Hood Fan & Cooktop
- Ownership: Fee Simple
- Road surface type: Black Top
Price history
| Date | Event | Price |
|---|---|---|
| 11/13/2025 | Sold | $729,900-12%$222/sqft |
Source:  Bright MLS #NJSA2014806 Report a problem Bright MLS #NJSA2014806 Report a problem | ||
| 6/30/2025 | Pending sale | $829,900$252/sqft |
Source: Bright MLS #NJSA2014806 Report a problem | ||
| 6/16/2025 | Contingent | $829,900$252/sqft |
Source: Bright MLS #NJSA2014806 Report a problem | ||
| 5/13/2025 | Price change | $829,900+6.4%$252/sqft |
Source: Bright MLS #NJSA2009954 Report a problem | ||
| 2/20/2025 | Price change | $779,900+7.4%$237/sqft |
Source: Bright MLS #NJSA2009954 Report a problem | ||
| 2/7/2025 | Listed for sale | $726,052$220/sqft |
Source: Bright MLS #NJSA2009954 Report a problem | ||
| 1/27/2025 | Contingent | $726,052-5.7%$220/sqft |
Source: Bright MLS #NJSA2009954 Report a problem | ||
| 1/21/2025 | Price change | $769,900+0.1%$234/sqft |
Source: Bright MLS #NJSA2009954 Report a problem | ||
| 9/23/2024 | Listed for sale | $769,500$234/sqft |
Source: Bright MLS #NJSA2009954 Report a problem | ||
| 2/5/2024 | Pending sale | $769,500$234/sqft |
Source: Bright MLS #NJSA2009954 Report a problem | ||
Public tax history
Tax history is unavailable.
Neighborhood: 08067
Nearby homes
- $821,0004 bd3 ba-- sqft17 Katie Dr, Pedricktown, NJ 08067Sold

- $812,2904 bd3 ba3.2k sqft15 Katie Dr, Pedricktown, NJ 08067Sold
- $850,0004 bd3 ba3.4k sqft23 Katie Dr, Pedricktown, NJ 08067Sold

- $699,9004 bd3 ba3k sqft2 Katie Dr, Pedricktown, NJ 08067Sold

- $767,0004 bd3 ba-- sqft9 Katie Dr, Pedricktown, NJ 08067Sold
- $625,0003 bd3 ba2.3k sqft26 Katie Dr, Pedricktown, NJ 08067Sold
- $695,9304 bd3 ba-- sqft24 Katie Dr, Pedricktown, NJ 08067Sold
- $625,0004 bd4 ba-- sqft28 Katie Dr, Pedricktown, NJ 08067Sold
Nearby schools
GreatSchools rating
- 4/10Oldmans Twp SchoolGrades: PK-8Distance: 1 mi
Schools provided by the listing agent
- District: Oldmans Township Public Schools
Source: Bright MLS. This data may not be complete. We recommend contacting the local school district to confirm school assignments for this home.
Get a cash offer in 3 minutes
Find out how much your home could sell for in as little as 3 minutes with a no-obligation cash offer.
Estimated market value
$785,100
Get a cash offer in 3 minutes
Find out how much your home could sell for in as little as 3 minutes with a no-obligation cash offer.
Estimated market value
$785,100
- New Jersey
- Salem County
- Pedricktown
- 08067
- 21 Katie Dr
Nearby cities
Nearby zip codes
Other Pedricktown Topics
