This stunning 4-bedroom, 2.5-bath home, built in 2021, blends luxurious finishes with thoughtful design. The heart of the home is the beautiful kitchen, featuring high-end appliances, sleek countertops, and ample cabinetry, perfect for both everyday meals and entertaining guests. The main level also includes an elegant dining room and a cozy living room, both designed for relaxation and socializing. A dedicated office space on the first floor offers a quiet area for work or study. The primary suite is a true retreat, a, a walk-in closet, and a beautifully appointed bath. The other three bedrooms are generously sized, offering plenty of space for family or guests. The home also boasts two expansive garages, a huge yard, and a deck, ideal for outdoor gatherings. Additionally, the semi-finished basement offers great potential for customization. With every detail carefully crafted, this home offers both comfort and style for modern living.
Sold for $699,900
$699,900
2 Katie Dr, Pedricktown, NJ 08067
4beds
3,000sqft
Single Family Residence
Built in 2021
1.2 Acres Lot
$767,100 Zestimate®
$233/sqft
$4,303 Estimated rent
Home value
$767,100
Estimated sales range
Not available
$4,303/mo
Zestimate® history
Owner options
List your home for rent
$4,303/mo
Rent Zestimate®
Find your next renter with Zillow Rental Manager. Plus, with online applications, you can quickly screen prospective tenants – for free.
$4,303/mo
Rent Zestimate®
Refinance and save
$5,784/mo
Est. payment
Refinancing to a lower rate could help reduce your monthly payments and save thousands over the life of the loan.
$5,784/mo
Est. payment
Explore your selling options
Work with a Zillow partner agent
Leverage their expertise and Zillow's premium Showcase listings to get your home seen by more buyers.
Get startedList with your own agent
Get your home in front of millions of buyers by listing it on Zillow.
Learn how to do itSell it yourself
Take full control of how buyers see your home on Zillow by listing For Sale by Owner (FSBO).
List your homeWhat's special
Beautiful kitchenElegant dining roomExpansive garagesAmple cabinetryDedicated office spaceWalk-in closetPrimary suite
Zillow last checked:
Listing updated:
Listed by:
Emily Rubin 267-312-0064,
Keller Williams Real Estate-Langhorne,
Listing Team: The Krajcsik Team
Bought with:
Marianne Toto, 2333306
Realty One Group Supreme
Source: Bright MLS,MLS#: NJSA2014264
Facts & features
Interior
Bedrooms & bathrooms
- Bedrooms: 4
- Bathrooms: 3
- Full bathrooms: 2
- 1/2 bathrooms: 1
- Main level bathrooms: 1
Rooms
- Room types: Living Room, Dining Room, Bedroom 2, Bedroom 3, Bedroom 4, Kitchen, Family Room, Basement, Bedroom 1, Laundry, Office
Bedroom 1
- Level: Upper
- Area: 300 Square Feet
- Dimensions: 20 x 15
Bedroom 2
- Level: Upper
- Area: 168 Square Feet
- Dimensions: 14 x 12
Bedroom 3
- Level: Upper
- Area: 156 Square Feet
- Dimensions: 13 x 12
Bedroom 4
- Level: Upper
- Area: 156 Square Feet
- Dimensions: 13 x 12
Basement
- Level: Lower
Dining room
- Level: Main
- Area: 168 Square Feet
- Dimensions: 14 x 12
Family room
- Level: Main
- Area: 280 Square Feet
- Dimensions: 20 x 14
Kitchen
- Level: Main
- Area: 391 Square Feet
- Dimensions: 23 x 17
Laundry
- Level: Main
- Area: 56 Square Feet
- Dimensions: 8 x 7
Living room
- Level: Main
- Area: 208 Square Feet
- Dimensions: 16 x 13
Office
- Level: Main
- Area: 168 Square Feet
- Dimensions: 12 x 14
Heating
- Forced Air, ENERGY STAR Qualified Equipment, Programmable Thermostat, Zoned, Propane
Cooling
- Central Air, Electric
Appliances
- Included: Dishwasher, Built-In Range, Exhaust Fan, Oven/Range - Gas, Range Hood, Water Treat System, Water Heater
- Laundry: Main Level, Laundry Room
Features
- Family Room Off Kitchen, Open Floorplan, Formal/Separate Dining Room, Kitchen - Gourmet, Kitchen Island, Kitchen - Table Space, Recessed Lighting, Soaking Tub, Bathroom - Stall Shower, Store/Office, Bathroom - Tub Shower, Upgraded Countertops, Walk-In Closet(s), Dining Area, Eat-in Kitchen, 2 Story Ceilings, 9'+ Ceilings, Cathedral Ceiling(s), High Ceilings, Vaulted Ceiling(s), Dry Wall
- Flooring: Carpet, Hardwood, Ceramic Tile, Wood
- Doors: Sliding Glass
- Basement: Concrete,Full,Interior Entry,Windows
- Has fireplace: No
Interior area
- Total structure area: 3,000
- Total interior livable area: 3,000 sqft
- Finished area above ground: 3,000
- Finished area below ground: 0
Property
Parking
- Total spaces: 2
- Parking features: Garage Faces Side, Inside Entrance, Oversized, Driveway, Attached
- Attached garage spaces: 2
- Has uncovered spaces: Yes
Accessibility
- Accessibility features: None
Features
- Levels: Two
- Stories: 2
- Exterior features: Bump-outs, Lighting, Street Lights
- Pool features: None
- Frontage length: Road Frontage: 189
Lot
- Size: 1.2 Acres
- Features: Front Yard, Corner Lot, Open Lot, Rear Yard, Corner Lot/Unit
Details
- Additional structures: Above Grade, Below Grade
- Parcel number: 0700013 0100003 01
- Zoning: RESID
- Special conditions: Standard
Construction
Type & style
- Home type: SingleFamily
- Architectural style: Contemporary,Colonial
- Property subtype: Single Family Residence
Materials
- Frame, Vinyl Siding, Stone
- Foundation: Concrete Perimeter
- Roof: Architectural Shingle,Fiberglass,Shingle,Pitched
Condition
- New construction: No
- Year built: 2021
Details
- Builder model: Toronto Farmhouse elevation
- Builder name: Costa Homes, Inc.
Utilities & green energy
- Electric: 200+ Amp Service
- Sewer: Public Septic
- Water: Well
- Utilities for property: Propane, Other
Community & HOA
Community
- Subdivision: None Available
HOA
- Has HOA: Yes
- Services included: Common Area Maintenance
- HOA fee: $500 annually
Location
- Region: Pedricktown
- Municipality: OLDMANS TWP
Financial & listing details
- Price per square foot: $233/sqft
- Date on market: 3/25/2025
- Listing agreement: Exclusive Right To Sell
- Listing terms: Cash,Conventional,FHA,VA Loan
- Ownership: Fee Simple
- Road surface type: Black Top
Price history
| Date | Event | Price |
|---|---|---|
| 6/5/2025 | Sold | $699,900$233/sqft |
Source:  Bright MLS #NJSA2014264 Report a problem Bright MLS #NJSA2014264 Report a problem | ||
| 5/4/2025 | Contingent | $699,900$233/sqft |
Source: Bright MLS #NJSA2014264 Report a problem | ||
| 4/28/2025 | Price change | $699,900-2.8%$233/sqft |
Source: Bright MLS #NJSA2014264 Report a problem | ||
| 4/9/2025 | Price change | $719,900-3.4%$240/sqft |
Source: Bright MLS #NJSA2014264 Report a problem | ||
| 4/3/2025 | Price change | $745,000-3.9%$248/sqft |
Source: Bright MLS #NJSA2014264 Report a problem | ||
| 3/25/2025 | Listed for sale | $775,000+30.5%$258/sqft |
Source: Bright MLS #NJSA2014264 Report a problem | ||
| 11/19/2021 | Sold | $593,758+6%$198/sqft |
Source: Bright MLS #NJSA141400 Report a problem | ||
| 4/13/2021 | Pending sale | $559,900$187/sqft |
Source: Bright MLS #NJSA141400 Report a problem | ||
| 3/30/2021 | Listed for sale | $559,900+5.7%$187/sqft |
Source: Bright MLS #NJSA141400 Report a problem | ||
| 7/18/2020 | Listing removed | $529,900$177/sqft |
Source: RE/MAX of Cherry Hill #NJSA137950 Report a problem | ||
| 4/29/2020 | Listed for sale | $529,900$177/sqft |
Source: RE/MAX of Cherry Hill #NJSA137950 Report a problem | ||
Public tax history
Tax history is unavailable.
Neighborhood: 08067
Nearby homes
- $821,0004 bd3 ba-- sqft17 Katie Dr, Pedricktown, NJ 08067Sold

- $729,9004 bd4 ba3.2k sqft21 Katie Dr, Pedricktown, NJ 08067Sold
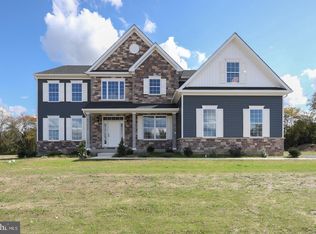
- $250,0003 bd3 ba2.2k sqft52 Pedricktown Woodstown Rd, Pedricktown, NJ 08067Sold
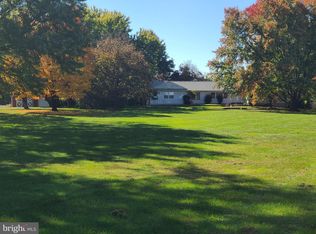
- $812,2904 bd3 ba3.2k sqft15 Katie Dr, Pedricktown, NJ 08067Sold
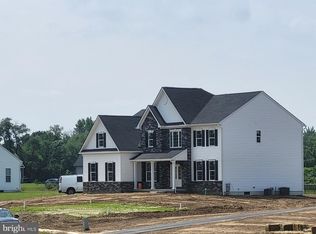
- $417,7003 bd3 ba2k sqft65 Pedricktown Woodstown Rd #7, Pedricktown, NJ 08067Off Market
- $628,2004 bd3 ba2.7k sqft65 Pedricktown Woodstown Rd #A-7, Pedricktown, NJ 08067Off Market
- $850,0004 bd3 ba3.4k sqft23 Katie Dr, Pedricktown, NJ 08067Sold
- $810,3004 bd4 ba4.1k sqftPedricktown Woodstown Rd, Pedricktown, NJ 08067Off Market
Nearby schools
GreatSchools rating
- 4/10Oldmans Twp SchoolGrades: PK-8Distance: 0.9 mi
Schools provided by the listing agent
- District: Oldmans Township Public Schools
Source: Bright MLS. This data may not be complete. We recommend contacting the local school district to confirm school assignments for this home.
Get a cash offer in 3 minutes
Find out how much your home could sell for in as little as 3 minutes with a no-obligation cash offer.
Estimated market value
$767,100
Get a cash offer in 3 minutes
Find out how much your home could sell for in as little as 3 minutes with a no-obligation cash offer.
Estimated market value
$767,100
- New Jersey
- Salem County
- Pedricktown
- 08067
- 2 Katie Dr
Nearby cities
Nearby zip codes
Other Pedricktown Topics
