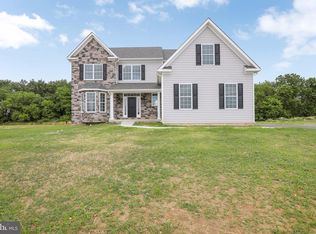
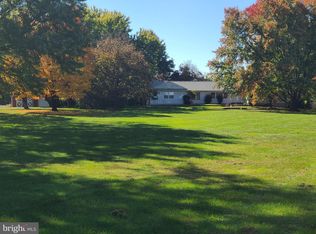
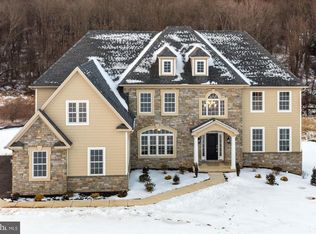
Welcome to "The Estate sat Oldman's Creek" A new construction luxury home community that offers open space and a rural setting with close proximity to the cities and major highways. Phases I & II to be built for a total of 48 homesites with 19 homes each Phase by Costa Homes Inc. a premier home builder for over 25 years in Pa & NJ! ***( Our sales office is moving and will be open by appointment only from Dec. 14th - aprox Feb 11th ,2021. )*** We will reopen aprox Feb 11th, being shown by appointment & new winter hours Thursdays & Fridays 12-4pm & Saturday & Sunday 11-4 pm. Prices in this development starting at $399,900 with 10 stunning models to choose from to suit every need. Most Models feature minimum 4 bedrooms - 2.5-4 + full bathroom options. This prestigious location offers all minimum 1.25-7 acre lots with executive quality construction and finishes. This listings room sizes are for the newly expanded and revised "Villa" rancher model. The builder is making this house bigger- added apox. 400 sq ft to the first floor! This one level home features 3 bedrooms & 2 or 2.5 + bathrooms, with an optional loft, and the3 loft area has two options for the size, option #1 is 34 x 12, option #2 is the expanded loft that features a larger 53 X 12 with 2 additional windows on either end. This larger loft option requires the upgrade to the gable roof line. Either loft option #1 or #2 also has an optional 4th bedroom and 3rd full standard or upgraded bathroom. There is also the optional "Hipped roof line" for a dramatic elevation! There is also an optional cathedral ceilings in the kitchen and great room. If you choose the cathedral ceilings option you cannot add the loft. All models will have side entry garages, vinyl siding with options for stone and/or brick exterior finishes. Enter into the large foyer from the front porch.. Entrance to garage is off the foyer. Walk down the foyer to the stunning & impressive great room . Optional gas vent less fireplace & cathedral ceilings and loft options in this area . This open concept rancher with kitchen w/optional peninsula or island . Good sized dining area & great room off the kitchen and dining areas. Sumptuous Master Suite with optional tray ceiling if loft is not picked. A large walk in closet Sumptuous master bathroom- with a corner soaking tub, double sink with stall with water closet. Large laundry room and steps to basement. If loft option is picked steps are moved to the family room which takes a few feet off the great room, but laundry room area changes and is expanded. Good sized 2nd and 3rd bedrooms with full hall bathroom. All homes feature a side entry 2 car garage. Optional extra's include optional 3rd car garage and other rooms. Call today for details!!!
This property is off market, which means it's not currently listed for sale or rent on Zillow. This may be different from what's available on other websites or public sources.