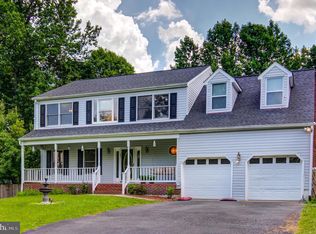
Nestled in a quiet, established Stafford neighborhood with no HOA, this spacious and beautifully maintained 6-bedroom, 3.5-bath home offers the perfect combination of comfort, functionality, and outdoor living. Surrounded by mature trees and well-kept properties, this home provides a peaceful setting while remaining conveniently close to Quantico, parks, restaurants, grocery stores, commuter routes, and everyday amenities. Inside, you’ll find generous living spaces designed for both everyday living and entertaining. Fresh paint and new carpet create a bright, updated feel throughout the home, while the renovated walk-out basement features updated flooring, lighting, and ceilings, making it an ideal recreation space, media room, or guest retreat. With two bedrooms and a full bath in the basement, the lower level offers excellent flexibility for multigenerational living, guests, or work-from-home needs. The heart of the home offers plenty of room to gather, while the fireplace adds warmth and character to the main living area. Step outside to enjoy the screened-in porch, perfect for relaxing evenings, outdoor movie nights, BBQs, or simply enjoying the large backyard complete with a playscape and room to play or entertain. Additional highlights include a newer HVAC system (2022), roof and windows less than 10 years old, abundant storage space, public water and sewer, a 2-car garage, and an additional storage shed. This home combines size, charm, and value in one of Stafford’s most desirable neighborhoods. **Sellers have an assumable VA loan at 2.25%
Under contract
$620,000
21 Kelly Way, Stafford, VA 22556
6beds
3,528sqft
Single Family Residence
Built in 1989
0.55 Acres Lot
$611,800 Zestimate®
$176/sqft
$-- HOA
What's special
Additional storage shedSurrounded by mature treesAbundant storage space
- 40 days |
- 304 |
- 14 |
Likely to sell faster than
Zillow last checked:
Listing updated:
Listed by:
Mike Putnam 703-928-6514,
EXP Realty, LLC,
Co-Listing Agent: Jalen Shakir Skipper 937-546-0000,
EXP Realty, LLC
Source: Bright MLS,MLS#: VAST2049432
Facts & features
Interior
Bedrooms & bathrooms
- Bedrooms: 6
- Bathrooms: 4
- Full bathrooms: 3
- 1/2 bathrooms: 1
- Main level bathrooms: 1
Rooms
- Room types: Living Room, Dining Room, Primary Bedroom, Bedroom 2, Bedroom 3, Bedroom 4, Bedroom 5, Kitchen, Family Room, Great Room, Laundry, Storage Room, Workshop, Bedroom 6, Bathroom 2, Bathroom 3, Primary Bathroom, Half Bath
Primary bedroom
- Features: Walk-In Closet(s)
- Level: Upper
Bedroom 2
- Level: Upper
Bedroom 3
- Level: Upper
Bedroom 4
- Level: Upper
Bedroom 5
- Level: Lower
Bedroom 6
- Level: Lower
Primary bathroom
- Level: Upper
Bathroom 2
- Level: Upper
Bathroom 3
- Level: Lower
Dining room
- Features: Formal Dining Room
- Level: Main
Family room
- Features: Basement - Finished
- Level: Lower
Great room
- Features: Skylight(s), Fireplace - Gas, Cathedral/Vaulted Ceiling, Ceiling Fan(s)
- Level: Main
Half bath
- Level: Main
Kitchen
- Features: Kitchen Island
- Level: Main
Laundry
- Level: Main
Living room
- Level: Main
Storage room
- Features: Basement - Unfinished
- Level: Lower
Workshop
- Features: Basement - Unfinished
- Level: Lower
Heating
- Heat Pump, Electric
Cooling
- Central Air, Electric
Appliances
- Included: Dishwasher, Disposal, Extra Refrigerator/Freezer, Oven, Dryer, Washer, Water Heater, Refrigerator, Ice Maker, Electric Water Heater
- Laundry: Main Level, Laundry Room
Features
- Ceiling Fan(s), Combination Kitchen/Dining, Dining Area, Family Room Off Kitchen, Open Floorplan, Formal/Separate Dining Room, Kitchen Island, Bathroom - Tub Shower, Upgraded Countertops, Walk-In Closet(s)
- Flooring: Ceramic Tile, Laminate, Carpet, Bamboo, Wood
- Windows: Skylight(s)
- Basement: Finished,Partial,Side Entrance,Windows,Workshop,Walk-Out Access
- Has fireplace: No
Interior area
- Total structure area: 3,528
- Total interior livable area: 3,528 sqft
- Finished area above ground: 2,316
- Finished area below ground: 1,212
Property
Parking
- Total spaces: 2
- Parking features: Storage, Garage Faces Front, Garage Door Opener, Attached, Driveway
- Attached garage spaces: 2
- Has uncovered spaces: Yes
Accessibility
- Accessibility features: None
Features
- Levels: Three
- Stories: 3
- Patio & porch: Deck, Screened, Porch
- Pool features: None
- Fencing: Back Yard
- Has view: Yes
- View description: Garden
Lot
- Size: 0.55 Acres
Details
- Additional structures: Above Grade, Below Grade
- Parcel number: 19G 3 50
- Zoning: R1
- Special conditions: Standard
Construction
Type & style
- Home type: SingleFamily
- Architectural style: Traditional
- Property subtype: Single Family Residence
Materials
- Vinyl Siding, Brick
- Foundation: Concrete Perimeter
- Roof: Shingle
Condition
- New construction: No
- Year built: 1989
Utilities & green energy
- Sewer: Public Sewer
- Water: Public
Community & HOA
Community
- Security: Main Entrance Lock, Smoke Detector(s)
- Subdivision: Eastern View
HOA
- Has HOA: No
Location
- Region: Stafford
Financial & listing details
- Price per square foot: $176/sqft
- Tax assessed value: $340,500
- Annual tax amount: $3,370
- Date on market: 5/29/2026
- Listing agreement: Exclusive Right To Sell
- Listing terms: Conventional,Cash,FHA,VA Loan,Other,Assumable
- Ownership: Fee Simple
Estimated market value
$611,800
$581,000 - $642,000
$3,491/mo
Price history
| Date | Event | Price |
|---|---|---|
| 6/13/2026 | Contingent | $620,000$176/sqft |
Source: | ||
| 5/29/2026 | Listed for sale | $620,000+57%$176/sqft |
Source: | ||
| 2/20/2020 | Sold | $395,000-1.2%$112/sqft |
Source: Public Record Report a problem | ||
| 12/20/2019 | Pending sale | $399,950$113/sqft |
Source: TTR Sotheby's International Realty #VAST216160 Report a problem | ||
| 12/20/2019 | Listed for sale | $399,950$113/sqft |
Source: TTR Sotheby's International Realty #VAST216160 Report a problem | ||
| 12/5/2019 | Pending sale | $399,950$113/sqft |
Source: TTR Sotheby's International Realty #VAST216160 Report a problem | ||
| 11/7/2019 | Listed for sale | $399,950+45.4%$113/sqft |
Source: TTR Sotheby's International Realty #VAST216160 Report a problem | ||
| 7/15/2009 | Sold | $275,000-27.6%$78/sqft |
Source: Public Record Report a problem | ||
| 5/23/2008 | Listing removed | $379,900$108/sqft |
Source: Century 21 #ST6565755 Report a problem | ||
| 4/18/2008 | Price change | $379,900-5%$108/sqft |
Source: Century 21 #ST6565755 Report a problem | ||
| 3/15/2008 | Listed for sale | $399,900-7%$113/sqft |
Source: Century 21 #ST6565755 Report a problem | ||
| 9/6/2006 | Sold | $429,900$122/sqft |
Source: Public Record Report a problem | ||
Public tax history
| Year | Property taxes | Tax assessment |
|---|---|---|
| 2025 | $4,661 +3.4% | $504,700 |
| 2024 | $4,510 +8.6% | $504,700 +9.1% |
| 2023 | $4,152 +5.6% | $462,600 |
| 2022 | $3,932 +18.4% | $462,600 +35.1% |
| 2021 | $3,321 | $342,400 |
| 2020 | $3,321 -3.4% | $342,400 +0.6% |
| 2019 | $3,439 +2% | $340,500 |
| 2018 | $3,371 | $340,500 +1.7% |
| 2017 | $3,371 +1.7% | $334,900 |
| 2016 | $3,316 | $334,900 +3% |
| 2015 | -- | $325,100 |
| 2014 | -- | $325,100 +3.3% |
| 2013 | -- | $314,800 |
| 2012 | -- | $314,800 +6.1% |
| 2011 | -- | $296,800 |
| 2010 | -- | $296,800 -23.5% |
| 2009 | -- | $387,800 |
| 2008 | -- | $387,800 -19.4% |
| 2006 | -- | $481,200 |
| 2005 | -- | $481,200 +59.1% |
| 2004 | -- | $302,500 +44.5% |
| 2003 | -- | $209,400 |
| 2002 | -- | $209,400 +10.9% |
| 2001 | -- | $188,900 |
| 2000 | -- | $188,900 |
Find assessor info on the county website
Monthly payment
Est. payment$--/mo
Payment breakdown
Explore the cost of this home by adjusting the details. Changes won't be saved.All calculations are estimates and provided by Zillow, Inc. for informational purposes only. Actual amounts may vary.
HOA fees may include property taxes on listings classified as Co-Ops. Contact the listing agent and/or owner for fee details.
Mortgage interest rates are dependent on a number of factors, including credit score, down payment, and repayment length. Interest rate data provided by Zillow Group Marketplace, Inc. as of 1/1/1970 from various mortgage lenders with which we have lead or other similar arrangements; the Estimated Payment is an average of those rates.
See how much you could borrow to make a competitive offer.
Climate risks
Neighborhood: 22556
Nearby schools
GreatSchools rating
- 7/10Garrisonville Elementary SchoolGrades: K-5Distance: 1.2 mi
- 6/10Andrew G. Wright Middle SchoolGrades: 6-8Distance: 1.2 mi
- 5/10North Stafford High SchoolGrades: 9-12Distance: 0.3 mi
Schools provided by the listing agent
- Elementary: Garrisonville
- Middle: A. G. Wright
- High: North Stafford
- District: Stafford County Public Schools
Source: Bright MLS. This data may not be complete. We recommend contacting the local school district to confirm school assignments for this home.
A local agent can set up tours, give advice and negotiate with sellers.
- Virginia
- Stafford County
- Stafford
- 22556
- 21 Kelly Way


