Skip main navigation
Off market
Street View
  • $561,600

    25 Kelly Way, Stafford, VA 22556

    3beds
    2,220sqft
    SingleFamily
    Built in 1989
    0.47 Acres Lot
    $561,600 Zestimate®
    $253/sqft
    $3,188 Estimated rent

    Home value

    $561,600

    $534,000 - $590,000

    $3,188/mo

    Zestimate® history
    Loading
    Loading...

    Owner options

    List your home for rent

    $3,188/mo

    Rent Zestimate®

    Find your next renter with Zillow Rental Manager. Plus, with online applications, you can quickly screen prospective tenants – for free.

    Learn more

    $3,188/mo

    Rent Zestimate®

    Refinance and save

    $3,332/mo

    Est. payment

    Refinancing to a lower rate could help reduce your monthly payments and save thousands over the life of the loan.

    See today's rates

    $3,332/mo

    Est. payment

    Explore your selling options

    Work with a Zillow partner agent

    Leverage their expertise and Zillow's premium Showcase listings to get your home seen by more buyers.

    Get started

    List with your own agent

    Get your home in front of millions of buyers by listing it on Zillow.

    Learn how to do it

    Sell it yourself

    Take full control of how buyers see your home on Zillow by listing For Sale by Owner (FSBO).

    List your home

    What's special

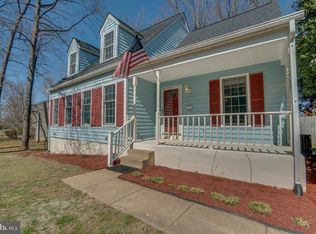
    Would you love a large wooded back yard where you could camp out with your kids and enjoy making S~mores and memories? Take a look at this beautifully maintained home in North Stafford. Right across the street from North Stafford High School, you will find a subdivision called Eastern View. This subdivision is one of the few in Stafford that does not have an HOA! The lot is almost half an acre. The back of the lot is completely wooded and has two fire pits! The deer, squirrels and birds frequent these woods. There is also a cleared section of yard with a paver patio, another fire pit, screened in deck and a beautifully landscaped area complete with a bench swing. The large trees provide shade throughout the day making this a comfortable space! The home itself, is a colonial style home with a porch that spans the front of the home. When you step inside from the front porch, you are greeted with rich warm Pergo flooring throughout the main level. There is an office space to your right which opens into the family/living room. Here, you will find a wood stove that is incredibly cozy during the cold months and the entrance to the screened-in porch to enjoy beautiful weather the rest of the year! To the left of the front door is the formal dining room which feeds into the light-filled breakfast nook and updated kitchen. There is a window over the sink with a great back-yard view. There are stainless appliances and granite counter tops. Light flows in from the skylights and the large windows that frame the breakfast nook area. There is a laundry area with tons of built-in storage and a half bath as well. Moving upstairs, you will find the master bedroom with vaulted ceilings, a ceiling fan, the light-filled, updated master bath with a skylight, perfect for putting your make-up on and a walk-in closet to finish the room off. There are two other bedrooms upstairs are large and have lots of closet space and ceiling fans. There is an updated full bath for these two rooms to share. There is brand new carpet throughout the top floor. Once you travel down to the basement, you will find a large rec room with tiled floors and a third full bathroom. There is a large two car garage with a utility sink and an amazing workshop/storage area also! You can concentrate on making memories in this home rather than worrying about having to replace the big-ticket items. In the last few years, the windows, roof, siding, front porch railings and the AC unit have all been replaced. You will also enjoy the convenience of two Ring video doorbells and a Smart Honeywell thermostat. This home has been freshly painted and is ready and waiting for you!

    This property is off market, which means it's not currently listed for sale or rent on Zillow. This may be different from what's available on other websites or public sources.

    Facts & features

    Interior

    Bedrooms & bathrooms
    • Bedrooms: 3
    • Bathrooms: 4
    • Full bathrooms: 3
    • 1/2 bathrooms: 1
    Heating
    • Forced air, Heat pump, Electric
    Cooling
    • Central
    Appliances
    • Included: Dishwasher, Dryer, Garbage disposal, Microwave, Range / Oven, Refrigerator, Washer
    Features
    • Ceiling Fan(s), Window Treatments, Pantry, Recessed Lighting, Walk-In Closet(s), Built-Ins, Dining Area, Eat-in Kitchen, Carpet, Skylight(s), Wood Stove, Attic, Wainscotting, Formal/Separate Dining Room, Master Bath(s), Breakfast Area, Upgraded Countertops, Floor Plan - Traditional, Family Room Off Kitchen, Chair Railings, Store/Office, Stall Shower, Tub Shower
    • Basement: Finished
    • Has fireplace: Yes
    • Fireplace features: masonry
    Interior area
    • Total interior livable area: 2,220 sqft
    • Finished area below ground: 300

    Property

    Parking
    • Total spaces: 8
    • Parking features: Garage - Attached
    Features
    • Exterior features: Vinyl, Brick
    Lot
    • Size: 0.47 Acres
    Details
    • Parcel number: 19G352
    • Special conditions: Standard

    Construction

    Type & style
    • Home type: SingleFamily
    • Architectural style: Colonial
    Materials
    • Frame
    • Roof: Composition
    Condition
    • Year built: 1989

    Community & neighborhood

    Location
    • Region: Stafford

    Other

    Other facts
    • Heating: Forced Air, Heat Pump, Central, Programmable Thermostat
    • Appliances: Dishwasher, Refrigerator, Disposal, Built-in Microwave, Exhaust Fan, Water Heater, Microwave, Washer, Dryer - Electric, Stainless Steel Appliance(s), Bar Fridge, Stove, Oven/Range - Electric, Energy Efficient Appliances
    • FireplaceYN: true
    • InteriorFeatures: Ceiling Fan(s), Window Treatments, Pantry, Recessed Lighting, Walk-In Closet(s), Built-Ins, Dining Area, Eat-in Kitchen, Carpet, Skylight(s), Wood Stove, Attic, Wainscotting, Formal/Separate Dining Room, Master Bath(s), Breakfast Area, Upgraded Countertops, Floor Plan - Traditional, Family Room Off Kitchen, Chair Railings, Store/Office, Stall Shower, Tub Shower
    • GarageYN: true
    • AttachedGarageYN: true
    • HeatingYN: true
    • CoolingYN: true
    • StructureType: Detached
    • ConstructionMaterials: Vinyl Siding, Brick, Combination
    • Cooling: Heat Pump, Central Air, Ceiling Fan(s), Programmable Thermostat
    • StoriesTotal: 3
    • ArchitecturalStyle: Colonial
    • OpenParkingSpaces: 6
    • SpecialListingConditions: Standard
    • ParkingFeatures: Driveway, Attached Garage, Basement Garage, Garage Door Opener, Asphalt, Inside Entrance
    • CoveredSpaces: 2
    • BelowGradeFinishedArea: 300
    • Basement: Y
    • MlsStatus: ACTIVE UNDER CONTRACT

    Price history

    DateEventPrice
    8/28/2020Sold$385,000$173/sqft
    Source: Agent Provided Report a problem
    8/3/2020Pending sale$385,000$173/sqft
    Source: Coldwell Banker Elite #VAST223928 Report a problem
    8/3/2020Listed for sale$385,000+19.2%$173/sqft
    Source: Coldwell Banker Elite #VAST223928 Report a problem
    6/7/2004Sold$323,000$145/sqft
    Source: Public Record Report a problem

    Public tax history

    YearProperty taxesTax assessment
    2025$3,955 +3.4%$428,200
    2024$3,826 +8.5%$428,200 +8.9%
    2023$3,528 +5.6%$393,100
    2022$3,341 +17.2%$393,100 +33.7%
    2021$2,852 $294,000
    2020$2,852 -3.2%$294,000 +0.8%
    2019$2,946 +2%$291,700
    2018$2,888 $291,700 +2.2%
    2017$2,888 +2.2%$285,400
    2016$2,825 $285,400 +3.1%
    2015-- $276,700
    2014-- $276,700 +3.7%
    2013-- $266,700
    2012-- $266,700 +5.8%
    2011-- $252,000
    2010-- $252,000 -27.9%
    2009-- $349,300
    2008-- $349,300 -19.4%
    2006-- $433,400
    2005-- $433,400 +64.9%
    2004-- $262,900 +41.4%
    2003-- $185,900
    2002-- $185,900

    Find assessor info on the county website

    Neighborhood: 22556

    Nearby schools

    GreatSchools rating
    Schools provided by the listing agent
    • Elementary: GARRISONVILLE
    • Middle: A. G. WRIGHT
    • High: NORTH STAFFORD
    • District: STAFFORD COUNTY PUBLIC SCHOOLS

    Source: The MLS. This data may not be complete. We recommend contacting the local school district to confirm school assignments for this home.

    Get a cash offer in 3 minutes
    Find out how much your home could sell for in as little as 3 minutes with a no-obligation cash offer.
    Estimated market value
    $561,600
    Get a cash offer in 3 minutes
    Find out how much your home could sell for in as little as 3 minutes with a no-obligation cash offer.
    Estimated market value
    $561,600