Nestled on a quiet street and surrounded by mature trees for added privacy, this beautifully refreshed 4-bedroom, 2.5-bath colonial offers generous living space, modern updates, and room to expand. Recent improvements include fresh interior paint, brand-new carpet, luxury vinyl plank flooring, and an updated kitchen, making the home move-in ready while still offering the opportunity to personalize. A welcoming two-story foyer with warm hardwood flooring sets the tone as you enter. The formal living and dining rooms provide great spaces for entertaining, highlighted by a large bay window overlooking the wooded setting. The updated kitchen features abundant cabinetry and counter space, a center island with bar seating, a planning center, and a sunny breakfast nook with bay window. Just off the kitchen, the spacious family room showcases a soaring cathedral ceiling and cozy fireplace, creating the perfect place to relax and unwind. A main-level study provides an ideal home office or flex space, while the laundry room and powder room complete the main level. Upstairs, the primary suite features a vaulted ceiling, two closets including a walk-in, and an ensuite bath with dual-sink vanity, soaking tub, and separate shower. Three additional bright bedrooms with ceiling fans share a well-appointed hall bath. The unfinished walk-out basement with bathroom rough-in offers excellent potential for additional living space, recreation, or storage. Schedule your showing today!
Sold for $571,000
$571,000
21 Kennesaw Dr, Stafford, VA 22554
4beds
2,412sqft
Single Family Residence
Built in 1994
0.4 Acres Lot
$569,200 Zestimate®
$237/sqft
$3,070 Estimated rent
Home value
$569,200
$529,000 - $615,000
$3,070/mo
Zestimate® history
Owner options
List your home for rent
$3,070/mo
Rent Zestimate®
Find your next renter with Zillow Rental Manager. Plus, with online applications, you can quickly screen prospective tenants – for free.
$3,070/mo
Rent Zestimate®
Refinance and save
$3,517/mo
Est. payment
Refinancing to a lower rate could help reduce your monthly payments and save thousands over the life of the loan.
$3,517/mo
Est. payment
Explore your selling options
Work with a Zillow partner agent
Leverage their expertise and Zillow's premium Showcase listings to get your home seen by more buyers.
Get startedList with your own agent
Get your home in front of millions of buyers by listing it on Zillow.
Learn how to do itSell it yourself
Take full control of how buyers see your home on Zillow by listing For Sale by Owner (FSBO).
List your homeWhat's special
Modern updatesCozy fireplaceWell-appointed hall bathQuiet streetFresh interior paintBrand-new carpetGenerous living space
Zillow last checked:
Listing updated:
Listed by:
Kris Riley 703-609-3019,
Century 21 Redwood Realty
Bought with:
Heather North, 0255204189
North Real Estate LLC
Source: Bright MLS,MLS#: VAST2046922
Facts & features
Interior
Bedrooms & bathrooms
- Bedrooms: 4
- Bathrooms: 3
- Full bathrooms: 2
- 1/2 bathrooms: 1
- Main level bathrooms: 1
Rooms
- Room types: Living Room, Dining Room, Primary Bedroom, Bedroom 2, Bedroom 3, Bedroom 4, Kitchen, Family Room, Basement, Foyer, Study, Laundry, Primary Bathroom, Full Bath, Half Bath
Primary bedroom
- Features: Attached Bathroom, Cathedral/Vaulted Ceiling, Ceiling Fan(s), Flooring - Carpet, Lighting - Ceiling, Primary Bedroom - Dressing Area, Walk-In Closet(s)
- Level: Upper
Bedroom 2
- Features: Ceiling Fan(s), Flooring - Carpet, Lighting - Ceiling
- Level: Upper
Bedroom 3
- Features: Ceiling Fan(s), Flooring - Carpet, Lighting - Ceiling
- Level: Upper
Bedroom 4
- Features: Ceiling Fan(s), Flooring - Carpet, Lighting - Ceiling
- Level: Upper
Primary bathroom
- Features: Soaking Tub, Bathroom - Walk-In Shower, Cathedral/Vaulted Ceiling, Double Sink, Flooring - Vinyl, Lighting - Wall sconces, Recessed Lighting
- Level: Upper
Basement
- Features: Basement - Unfinished, Flooring - Concrete, Lighting - Ceiling
- Level: Lower
Dining room
- Features: Flooring - Carpet, Formal Dining Room, Lighting - Ceiling
- Level: Main
Family room
- Features: Cathedral/Vaulted Ceiling, Ceiling Fan(s), Fireplace - Wood Burning, Flooring - Carpet, Lighting - Ceiling, Recessed Lighting
- Level: Main
Foyer
- Features: Flooring - HardWood, Lighting - Ceiling
- Level: Main
Other
- Features: Bathroom - Tub Shower, Flooring - Vinyl, Lighting - Wall sconces
- Level: Upper
Half bath
- Features: Flooring - Vinyl, Lighting - Wall sconces
- Level: Main
Kitchen
- Features: Breakfast Bar, Breakfast Nook, Double Sink, Flooring - Vinyl, Kitchen Island, Eat-in Kitchen, Lighting - Ceiling, Lighting - Pendants, Recessed Lighting, Pantry
- Level: Main
Laundry
- Features: Flooring - Vinyl, Lighting - Ceiling
- Level: Main
Living room
- Features: Flooring - Carpet, Recessed Lighting
- Level: Main
Study
- Features: Flooring - Carpet
- Level: Main
Heating
- Heat Pump, Forced Air, Electric
Cooling
- Central Air, Ceiling Fan(s), Electric
Appliances
- Included: Cooktop, Dishwasher, Disposal, Dryer, Exhaust Fan, Double Oven, Oven, Refrigerator, Washer, Ice Maker, Electric Water Heater
- Laundry: Laundry Room
Features
- Attic, Soaking Tub, Bathroom - Tub Shower, Bathroom - Walk-In Shower, Breakfast Area, Ceiling Fan(s), Dining Area, Family Room Off Kitchen, Open Floorplan, Kitchen Island, Kitchen - Table Space, Pantry, Primary Bath(s), Recessed Lighting, Walk-In Closet(s)
- Flooring: Carpet, Hardwood, Vinyl, Wood
- Windows: Window Treatments
- Basement: Full,Rear Entrance,Unfinished,Space For Rooms,Windows,Rough Bath Plumb
- Number of fireplaces: 1
Interior area
- Total structure area: 3,712
- Total interior livable area: 2,412 sqft
- Finished area above ground: 2,412
- Finished area below ground: 0
Property
Parking
- Total spaces: 2
- Parking features: Garage Door Opener, Driveway, Attached
- Attached garage spaces: 2
- Has uncovered spaces: Yes
Accessibility
- Accessibility features: None
Features
- Levels: Three
- Stories: 3
- Exterior features: Bump-outs
- Pool features: Community
Lot
- Size: 0.4 Acres
- Features: Backs to Trees
Details
- Additional structures: Above Grade, Below Grade
- Parcel number: 30S 2 59
- Zoning: R1
- Special conditions: Standard
Construction
Type & style
- Home type: SingleFamily
- Architectural style: Colonial
- Property subtype: Single Family Residence
Materials
- Vinyl Siding
- Foundation: Permanent
Condition
- New construction: No
- Year built: 1994
Utilities & green energy
- Sewer: Public Sewer
- Water: Public
Community & HOA
Community
- Subdivision: Stone River
HOA
- Has HOA: Yes
- Amenities included: Common Grounds, Community Center, Jogging Path, Pool, Tennis Court(s), Tot Lots/Playground
- Services included: Common Area Maintenance, Management, Pool(s), Recreation Facility, Reserve Funds, Snow Removal, Trash
- HOA fee: $88 monthly
- HOA name: STONE RIVER
Location
- Region: Stafford
Financial & listing details
- Price per square foot: $237/sqft
- Tax assessed value: $457,900
- Annual tax amount: $4,289
- Date on market: 3/13/2026
- Listing agreement: Exclusive Right To Sell
- Ownership: Fee Simple
Price history
| Date | Event | Price |
|---|---|---|
| 4/17/2026 | Sold | $571,000+2%$237/sqft |
Source:  Bright MLS #VAST2046922 Report a problem Bright MLS #VAST2046922 Report a problem | ||
| 3/20/2026 | Contingent | $560,000$232/sqft |
Source: Bright MLS #VAST2046922 Report a problem | ||
| 3/13/2026 | Listed for sale | $560,000+3.7%$232/sqft |
Source: Bright MLS #VAST2046922 Report a problem | ||
| 12/18/2025 | Listing removed | $539,900$224/sqft |
Source: Bright MLS #VAST2040262 Report a problem | ||
| 11/5/2025 | Price change | $539,900-1.8%$224/sqft |
Source: Bright MLS #VAST2040262 Report a problem | ||
| 10/1/2025 | Price change | $549,900-2.7%$228/sqft |
Source: Bright MLS #VAST2040262 Report a problem | ||
| 7/30/2025 | Listed for sale | $564,900+32.9%$234/sqft |
Source: Bright MLS #VAST2040262 Report a problem | ||
| 3/1/2007 | Sold | $424,990+28.9%$176/sqft |
Source: Public Record Report a problem | ||
| 5/8/2006 | Sold | $329,600$137/sqft |
Source: Public Record Report a problem | ||
Public tax history
| Year | Property taxes | Tax assessment |
|---|---|---|
| 2025 | $4,229 +3.4% | $457,900 |
| 2024 | $4,092 +5.9% | $457,900 +6.3% |
| 2023 | $3,865 +5.6% | $430,600 |
| 2022 | $3,660 +11.3% | $430,600 +27% |
| 2021 | $3,288 | $339,000 |
| 2020 | $3,288 +0.4% | $339,000 +4.5% |
| 2019 | $3,275 +2% | $324,300 |
| 2018 | $3,211 | $324,300 +8% |
| 2017 | $3,211 +8% | $300,400 |
| 2016 | $2,974 | $300,400 +5.4% |
| 2015 | -- | $285,000 |
| 2014 | -- | $285,000 +1.6% |
| 2013 | -- | $280,400 |
| 2012 | -- | $280,400 +23.1% |
| 2011 | -- | $227,800 |
| 2010 | -- | $227,800 -32.8% |
| 2009 | -- | $339,000 |
| 2008 | -- | $339,000 -13.5% |
| 2006 | -- | $392,000 -0.2% |
| 2005 | -- | $392,800 +52% |
| 2004 | -- | $258,500 +36.6% |
| 2003 | -- | $189,200 |
| 2002 | -- | $189,200 +11.8% |
| 2001 | -- | $169,200 |
| 2000 | -- | $169,200 |
Find assessor info on the county website
Neighborhood: 22554
Nearby homes
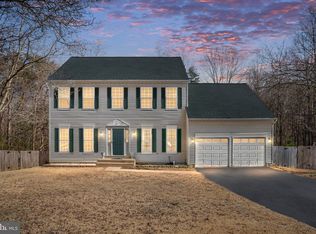
- $590,0004 bd4 ba3.4k sqft23 Kennesaw Dr, Stafford, VA 22554Sold
- $525,0004 bd3 ba1.8k sqft25 Kennesaw Dr, Stafford, VA 22554Off Market
- $520,6004 bd3 ba1.8k sqft16 Kennesaw Dr, Stafford, VA 22554Off Market
- $539,5004 bd4 ba1.9k sqft18 Kennesaw Dr, Stafford, VA 22554Off Market
- $550,0005 bd3 ba2.6k sqft15 Kennesaw Dr, Stafford, VA 22554Off Market
- $552,0004 bd4 ba2.2k sqft14 Kennesaw Dr, Stafford, VA 22554Off Market
- $562,1005 bd4 ba2.5k sqft27 Kennesaw Dr, Stafford, VA 22554Off Market
- $516,2004 bd2 ba1.9k sqft2 Pritchard Ct, Stafford, VA 22554Off Market
Nearby schools
GreatSchools rating
- 6/10Stafford Elementary SchoolGrades: K-5Distance: 1.2 mi
- 4/10Stafford Middle SchoolGrades: 6-8Distance: 1.9 mi
- 5/10Brooke Point High SchoolGrades: 9-12Distance: 2.2 mi
Schools provided by the listing agent
- Elementary: Stafford
- Middle: Stafford
- High: Brooke Point
- District: Stafford County Public Schools
Source: Bright MLS. This data may not be complete. We recommend contacting the local school district to confirm school assignments for this home.
Get a cash offer in 3 minutes
Find out how much your home could sell for in as little as 3 minutes with a no-obligation cash offer.
Estimated market value
$569,200
Get a cash offer in 3 minutes
Find out how much your home could sell for in as little as 3 minutes with a no-obligation cash offer.
Estimated market value
$569,200
- Virginia
- Stafford County
- Stafford
- 22554
- 21 Kennesaw Dr
Nearby cities
Nearby neighborhoods
Nearby zip codes
Other Stafford Topics
