*** Over 3,700 sq.ft of living in this Home UNDER $600k in North Stafford, HOA Community of Stone River, 1 block from the Community Pool, Playground Area, and Asphalt Court. Welcome to this beautiful colonial conveniently located a short distance from I95, Route 1, Stafford Hospital, Aquia Creek, VRE/Amtrak Train Station, Commuter Lot, Quantico, Medical facilities, and Shopping. Featuring 3 finished levels for indoor comfort and living, with over 1,000 sq.ft of backyard decking for family gatherings and entertaining. This Center Hall Colonial will welcome all with it's 2 Story Foyer, Private Office, Large Formal Living Room, Formal Dining Room with bay window for ample natural light. Warmth of this beautifully appointed kitchen with Granite Counters, Center Island with seating space, Slide Out Pantry Storage Cabinets, Built-in Desk Area, Breakfast Nook with Bay Window overlooking Open Family Room with Vaulted Ceiling and Atrium Doors/Palladian Window leading to Upper Composite Deck with view of the Huge lower decking and private treed backyard. Main Level Laundry Room and Half Bath. Upper level will delight with 3 spacious Bedrooms, a Full Bath with tub/shower and Hall Closet. On the opposite side of the Hallway, a Primary Suite that feels like a retreat with ample natural lighting from 4 windows and spacious Vaulted ceiling, Hall/Dressing area leads to Large Walk-In closet, opposite a wall closet and Private Full Bath also with Vaulted ceiling, Soaking Tub, Separate Walk-in Shower, Double Sink Vanity, and large wall mounted mirror. Lower level is fully finished and ready for quiet enjoyment or lively entertainment. Complete with an oversized Recreation Room, Utility/Workshop/Hobby Room, Office/Den, Full Bath, and Sliding Glass door leading to the huge lower back deck. ***Audio and Video Security is On Site and Monitored*** $$$ PRICE IMPROVEMENT $$$ ••• Seller's considers all reasonable written offers••• Sellers had lower level wood deck professionally power washed, and sealant applied week of 3/24/2025)•••
Sold for $590,000
$590,000
23 Kennesaw Dr, Stafford, VA 22554
4beds
3,466sqft
Single Family Residence
Built in 1994
0.31 Acres Lot
$587,100 Zestimate®
$170/sqft
$3,212 Estimated rent
Home value
$587,100
$540,000 - $634,000
$3,212/mo
Zestimate® history
Owner options
List your home for rent
$3,212/mo
Rent Zestimate®
Find your next renter with Zillow Rental Manager. Plus, with online applications, you can quickly screen prospective tenants – for free.
$3,212/mo
Rent Zestimate®
Refinance and save
$3,599/mo
Est. payment
Refinancing to a lower rate could help reduce your monthly payments and save thousands over the life of the loan.
$3,599/mo
Est. payment
Explore your selling options
Work with a Zillow partner agent
Leverage their expertise and Zillow's premium Showcase listings to get your home seen by more buyers.
Get startedList with your own agent
Get your home in front of millions of buyers by listing it on Zillow.
Learn how to do itSell it yourself
Take full control of how buyers see your home on Zillow by listing For Sale by Owner (FSBO).
List your homeWhat's special
Private officeLower levelFinished levelsRecreation roomSliding glass doorGranite countersSpacious bedrooms
Zillow last checked:
Listing updated:
Listed by:
Cindy Harden Hilbert 703-615-2917,
Berkshire Hathaway HomeServices PenFed Realty
Bought with:
Syed Ahmed, 0225099691
KE Realty Investments Group LLC
Source: Bright MLS,MLS#: VAST2035496
Facts & features
Interior
Bedrooms & bathrooms
- Bedrooms: 4
- Bathrooms: 4
- Full bathrooms: 3
- 1/2 bathrooms: 1
- Main level bathrooms: 1
Rooms
- Room types: Living Room, Dining Room, Primary Bedroom, Bedroom 2, Bedroom 3, Bedroom 4, Kitchen, Family Room, Den, Foyer, Breakfast Room, Laundry, Office, Recreation Room, Workshop, Bathroom 2, Bathroom 3, Primary Bathroom, Half Bath
Primary bedroom
- Features: Attached Bathroom, Cathedral/Vaulted Ceiling, Flooring - Carpet, Window Treatments, Walk-In Closet(s), Primary Bedroom - Dressing Area
- Level: Upper
- Area: 204 Square Feet
- Dimensions: 17 x 12
Bedroom 2
- Features: Flooring - Carpet
- Level: Upper
- Area: 130 Square Feet
- Dimensions: 10 x 13
Bedroom 3
- Features: Flooring - Carpet
- Level: Upper
- Area: 120 Square Feet
- Dimensions: 12 x 10
Bedroom 4
- Features: Flooring - Carpet
- Level: Upper
- Area: 120 Square Feet
- Dimensions: 12 x 10
Primary bathroom
- Features: Soaking Tub, Bathroom - Stall Shower, Bathroom - Walk-In Shower, Cathedral/Vaulted Ceiling, Double Sink, Flooring - Ceramic Tile
- Level: Upper
- Area: 108 Square Feet
- Dimensions: 9 x 12
Bathroom 2
- Level: Upper
- Area: 40 Square Feet
- Dimensions: 8 x 5
Bathroom 3
- Features: Bathroom - Tub Shower
- Level: Lower
- Area: 45 Square Feet
- Dimensions: 5 x 9
Breakfast room
- Features: Flooring - Ceramic Tile, Lighting - Ceiling
- Level: Main
- Area: 135 Square Feet
- Dimensions: 15 x 9
Den
- Features: Flooring - Carpet
- Level: Lower
- Area: 156 Square Feet
- Dimensions: 13 x 12
Dining room
- Features: Flooring - Carpet, Lighting - Ceiling, Window Treatments
- Level: Main
- Area: 210 Square Feet
- Dimensions: 15 x 14
Family room
- Features: Cathedral/Vaulted Ceiling, Ceiling Fan(s), Flooring - Carpet
- Level: Main
- Area: 260 Square Feet
- Dimensions: 13 x 20
Foyer
- Features: Flooring - HardWood, Lighting - Ceiling, Cathedral/Vaulted Ceiling
- Level: Main
- Area: 150 Square Feet
- Dimensions: 15 x 10
Half bath
- Features: Lighting - Pendants, Flooring - Ceramic Tile
- Level: Main
- Area: 25 Square Feet
- Dimensions: 5 x 5
Kitchen
- Features: Granite Counters, Double Sink, Flooring - Ceramic Tile, Kitchen Island, Kitchen - Electric Cooking, Eat-in Kitchen, Lighting - Ceiling, Built-in Features
- Level: Main
- Area: 180 Square Feet
- Dimensions: 15 x 12
Laundry
- Features: Flooring - Ceramic Tile, Lighting - Ceiling
- Level: Main
- Area: 50 Square Feet
- Dimensions: 10 x 5
Living room
- Features: Flooring - Carpet
- Level: Main
- Area: 180 Square Feet
- Dimensions: 15 x 12
Office
- Features: Flooring - Carpet
- Level: Main
- Area: 117 Square Feet
- Dimensions: 9 x 13
Recreation room
- Features: Basement - Finished, Built-in Features, Flooring - HardWood, Lighting - Ceiling
- Level: Lower
- Area: 765 Square Feet
- Dimensions: 15 x 51
Workshop
- Features: Flooring - Concrete, Lighting - Ceiling, Built-in Features
- Level: Lower
- Area: 132 Square Feet
- Dimensions: 11 x 12
Heating
- Forced Air, Central, Electric
Cooling
- Ceiling Fan(s), Central Air, Electric
Appliances
- Included: Dishwasher, Disposal, Dryer, Exhaust Fan, Ice Maker, Self Cleaning Oven, Oven/Range - Electric, Refrigerator, Cooktop, Washer, Electric Water Heater
- Laundry: Hookup, Main Level, Washer In Unit, Dryer In Unit, Laundry Room
Features
- Bar, Soaking Tub, Bathroom - Stall Shower, Bathroom - Tub Shower, Breakfast Area, Built-in Features, Ceiling Fan(s), Dining Area, Family Room Off Kitchen, Open Floorplan, Formal/Separate Dining Room, Eat-in Kitchen, Kitchen Island, Kitchen - Table Space, Primary Bath(s), Walk-In Closet(s), 9'+ Ceilings, 2 Story Ceilings, Cathedral Ceiling(s), Vaulted Ceiling(s)
- Flooring: Carpet, Ceramic Tile, Concrete, Hardwood
- Doors: Six Panel, Sliding Glass
- Windows: Bay/Bow, Palladian, Sliding
- Basement: Full,Finished,Heated,Exterior Entry,Rear Entrance,Walk-Out Access,Windows,Workshop
- Has fireplace: No
Interior area
- Total structure area: 3,716
- Total interior livable area: 3,466 sqft
- Finished area above ground: 2,416
- Finished area below ground: 1,050
Property
Parking
- Total spaces: 6
- Parking features: Storage, Garage Faces Front, Garage Door Opener, Inside Entrance, Oversized, Asphalt, Attached, Driveway
- Attached garage spaces: 2
- Uncovered spaces: 4
- Details: Garage Sqft: 400
Accessibility
- Accessibility features: 2+ Access Exits
Features
- Levels: Three
- Stories: 3
- Patio & porch: Deck
- Exterior features: Lighting
- Pool features: Community
- Fencing: Full,Back Yard,Wood
- Has view: Yes
- View description: Creek/Stream, Street, Trees/Woods
- Has water view: Yes
- Water view: Creek/Stream
Lot
- Size: 0.31 Acres
- Features: Backs to Trees, Front Yard, SideYard(s), Sloped, Suburban
Details
- Additional structures: Above Grade, Below Grade
- Parcel number: 30S 2 60
- Zoning: R1
- Special conditions: Standard
- Other equipment: None
Construction
Type & style
- Home type: SingleFamily
- Architectural style: Colonial
- Property subtype: Single Family Residence
Materials
- Vinyl Siding, Concrete, Block, Frame
- Foundation: Slab, Block
- Roof: Shingle
Condition
- Very Good
- New construction: No
- Year built: 1994
Utilities & green energy
- Sewer: Public Sewer
- Water: Public
- Utilities for property: Electricity Available, Fiber Optic, Cable
Community & HOA
Community
- Features: Pool
- Security: Security System, Smoke Detector(s)
- Subdivision: Stone River
HOA
- Has HOA: Yes
- Amenities included: Pool, Tennis Court(s), Tot Lots/Playground
- Services included: Common Area Maintenance, Management, Reserve Funds, Road Maintenance, Snow Removal, Trash
- HOA fee: $88 monthly
- HOA name: STONE RIVER HOA
Location
- Region: Stafford
Financial & listing details
- Price per square foot: $170/sqft
- Tax assessed value: $567,200
- Annual tax amount: $5,143
- Date on market: 1/31/2025
- Listing agreement: Exclusive Right To Sell
- Listing terms: Cash,Conventional,FHA,VA Loan,VHDA,USDA Loan
- Inclusions: Outside Fire Pit, Shed
- Ownership: Fee Simple
Price history
| Date | Event | Price |
|---|---|---|
| 5/5/2025 | Sold | $590,000$170/sqft |
Source:  Bright MLS #VAST2035496 Report a problem Bright MLS #VAST2035496 Report a problem | ||
| 4/23/2025 | Contingent | $590,000$170/sqft |
Source: Bright MLS #VAST2035496 Report a problem | ||
| 4/17/2025 | Listed for sale | $590,000$170/sqft |
Source: Bright MLS #VAST2035496 Report a problem | ||
| 3/27/2025 | Contingent | $590,000$170/sqft |
Source: Bright MLS #VAST2035496 Report a problem | ||
| 3/21/2025 | Price change | $590,000-2.5%$170/sqft |
Source: Bright MLS #VAST2035496 Report a problem | ||
| 3/10/2025 | Price change | $604,900-2.1%$175/sqft |
Source: Bright MLS #VAST2035496 Report a problem | ||
| 2/21/2025 | Price change | $617,900-1.6%$178/sqft |
Source: Bright MLS #VAST2035496 Report a problem | ||
| 1/31/2025 | Listed for sale | $627,900+30.8%$181/sqft |
Source: Bright MLS #VAST2035496 Report a problem | ||
| 8/20/2021 | Sold | $480,000+1.1%$138/sqft |
Source: Bright MLS #VAST2000906 Report a problem | ||
| 7/12/2021 | Pending sale | $475,000$137/sqft |
Source: Bright MLS #VAST2000906 Report a problem | ||
| 7/4/2021 | Listed for sale | $475,000+141.1%$137/sqft |
Source: Bright MLS #VAST2000906 Report a problem | ||
| 12/11/1998 | Sold | $197,000$57/sqft |
Source: Public Record Report a problem | ||
Public tax history
| Year | Property taxes | Tax assessment |
|---|---|---|
| 2025 | $5,239 +3.4% | $567,200 |
| 2024 | $5,069 +7.2% | $567,200 +7.6% |
| 2023 | $4,730 +5.6% | $527,000 |
| 2022 | $4,480 +18.7% | $527,000 +35.5% |
| 2021 | $3,773 | $389,000 |
| 2020 | $3,773 +1.5% | $389,000 +5.6% |
| 2019 | $3,719 +2% | $368,200 |
| 2018 | $3,645 | $368,200 +7.9% |
| 2017 | $3,645 +7.9% | $341,400 |
| 2016 | $3,380 | $341,400 +17% |
| 2015 | -- | $291,900 |
| 2014 | -- | $291,900 +0.7% |
| 2013 | -- | $289,800 |
| 2012 | -- | $289,800 +24% |
| 2011 | -- | $233,700 |
| 2010 | -- | $233,700 -32.6% |
| 2009 | -- | $346,600 |
| 2008 | -- | $346,600 -20.4% |
| 2006 | -- | $435,300 |
| 2005 | -- | $435,300 +48.8% |
| 2004 | -- | $292,600 +47.3% |
| 2003 | -- | $198,700 |
| 2002 | -- | $198,700 +10.9% |
| 2001 | -- | $179,200 |
| 2000 | -- | $179,200 |
Find assessor info on the county website
Neighborhood: 22554
Nearby homes
- $571,0004 bd3 ba2.4k sqft21 Kennesaw Dr, Stafford, VA 22554Sold
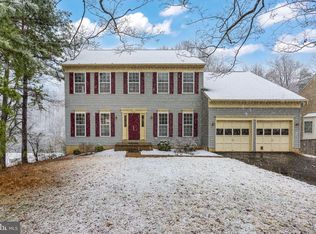
- $525,0004 bd3 ba1.8k sqft25 Kennesaw Dr, Stafford, VA 22554Off Market
- $539,5004 bd4 ba1.9k sqft18 Kennesaw Dr, Stafford, VA 22554Off Market
- $560,1005 bd4 ba2.5k sqft27 Kennesaw Dr, Stafford, VA 22554Off Market
- $520,6004 bd3 ba1.8k sqft16 Kennesaw Dr, Stafford, VA 22554Off Market
- $550,0005 bd3 ba2.6k sqft15 Kennesaw Dr, Stafford, VA 22554Off Market
- $616,0005 bd3 ba3.7k sqft29 Kennesaw Dr, Stafford, VA 22554Off Market
- $500,0004 bd4 ba1.8k sqft9 Fort Sumter Ln, Stafford, VA 22554Sold
Nearby schools
GreatSchools rating
- 6/10Stafford Elementary SchoolGrades: K-5Distance: 1.2 mi
- 4/10Stafford Middle SchoolGrades: 6-8Distance: 1.9 mi
- 5/10Brooke Point High SchoolGrades: 9-12Distance: 2.2 mi
Schools provided by the listing agent
- Elementary: Stafford
- Middle: Stafford
- High: Brooke Point
- District: Stafford County Public Schools
Source: Bright MLS. This data may not be complete. We recommend contacting the local school district to confirm school assignments for this home.
Get a cash offer in 3 minutes
Find out how much your home could sell for in as little as 3 minutes with a no-obligation cash offer.
Estimated market value
$587,100
Get a cash offer in 3 minutes
Find out how much your home could sell for in as little as 3 minutes with a no-obligation cash offer.
Estimated market value
$587,100
- Virginia
- Stafford County
- Stafford
- 22554
- 23 Kennesaw Dr
Nearby cities
Nearby neighborhoods
Nearby zip codes
Other Stafford Topics
