Skip main navigation
Sold for $860,000
  • $860,000

    21 Ketch Ln Unit 21, Quincy, MA 02171

    2beds
    1,500sqft
    Condominium, Townhouse
    Built in 1984
    -- sqft lot
    $876,100 Zestimate®
    $573/sqft
    $3,568 Estimated rent

    Home value

    $876,100

    $824,000 - $937,000

    $3,568/mo

    Zestimate® history
    Loading
    Loading...

    Owner options

    List your home for rent

    $3,568/mo

    Rent Zestimate®

    Find your next renter with Zillow Rental Manager. Plus, with online applications, you can quickly screen prospective tenants – for free.

    Learn more

    $3,568/mo

    Rent Zestimate®

    Refinance and save

    $6,130/mo

    Est. payment

    Refinancing to a lower rate could help reduce your monthly payments and save thousands over the life of the loan.

    See today's rates

    $6,130/mo

    Est. payment

    Explore your selling options

    Work with a Zillow partner agent

    Leverage their expertise and Zillow's premium Showcase listings to get your home seen by more buyers.

    Get started

    List with your own agent

    Get your home in front of millions of buyers by listing it on Zillow.

    Learn how to do it

    Sell it yourself

    Take full control of how buyers see your home on Zillow by listing For Sale by Owner (FSBO).

    List your home

    What's special

    Updated kitchenOpen livingHalf bathConvenient laundry areaBay windowAbundant windowsSanctuary of light
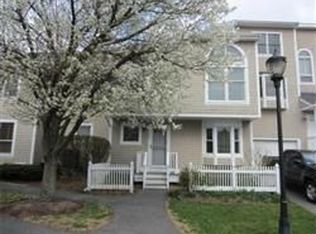
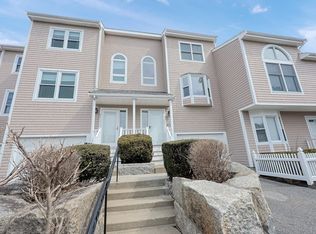
    Step into the essence of coastal living at this remarkable Harbourside condo, where the owner's love for her home radiates from every corner. You'll understand why she describes it as "just a great place to live." The unit is a sanctuary of light, space, and captivating views and the floor plan has been thoughtfully designed to capitalize on those elements. The open living and dining area boasts lofty skylit ceilings, abundant windows, and a slider leading to a deck—perfect for soaking in the sun-drenched waterfront during the day and the city's twinkling lights at night. The updated kitchen seamlessly connects to a den with bay window offering glimpses of the vibrant Harbourside community. A half bath and convenient laundry area round out the first floor. Upstairs, discover two ensuite bedrooms, one boasting enchanting water views, and a sun-drenched loft--the perfect spot to enjoy the serenity of seaside living. Harbourside living is perfectly accessible to the marina's conveniences!

    Zillow last checked:

    Listing updated:

    Listed by:

    Erin Feeney 617-905-4499,

    William Raveis R.E. & Home Services 617-322-3933

    Bought with:

    Melissa McNamara

    William Raveis R.E. & Home Services

    Source: MLS PIN,MLS#: 73234261

    Facts & features

    Interior

    Bedrooms & bathrooms
    • Bedrooms: 2
    • Bathrooms: 3
    • Full bathrooms: 2
    • 1/2 bathrooms: 1
    Primary bathroom
    • Features: Yes
    Heating
    • Forced Air, Electric
    Cooling
    • Heat Pump
    Appliances
    • Included: Range, Dishwasher, Disposal, Microwave, Refrigerator, Washer, Dryer
    Features
    • Flooring: Tile, Carpet
    • Windows: Insulated Windows
    • Has basement: Yes
    • Number of fireplaces: 1
    Interior area
    • Total structure area: 1,500
    • Total interior livable area: 1,500 sqft

    Property

    Parking
    • Total spaces: 2
    • Parking features: Detached, Off Street
    • Garage spaces: 1
    • Uncovered spaces: 1
    Features
    • Patio & porch: Deck - Wood
    • Exterior features: Deck - Wood
    • Pool features: Association, In Ground
    • Has view: Yes
    • View description: Water, Bay
    • Has water view: Yes
    • Water view: Bay,Water
    • Waterfront features: Waterfront, Bay, 3/10 to 1/2 Mile To Beach
    Details
    • Parcel number: M:6076D B:36 L:57,193523
    • Zoning: PUD

    Construction

    Type & style
    • Home type: Townhouse
    • Property subtype: Condominium, Townhouse
    Materials
    • Frame
    • Roof: Shingle
    Condition
    • Year built: 1984

    Utilities & green energy

    • Sewer: Public Sewer
    • Water: Public

    Community & neighborhood

    Community
    • Community features: Public Transportation, Walk/Jog Trails, Highway Access, Marina
    Location
    • Region: Quincy

    HOA & financial

    HOA
    • HOA fee: $776 monthly
    • Amenities included: Pool
    • Services included: Insurance, Maintenance Structure, Maintenance Grounds, Snow Removal

    Price history

    DateEventPrice
    6/27/2024Sold$860,000+1.8%$573/sqft
    Source: MLS PIN #73234261 Report a problem
    5/12/2024Pending sale$845,000$563/sqft
    Source: William Raveis Real Estate, Mortgage & Insurance #73234261 Report a problem
    5/7/2024Listed for sale$845,000$563/sqft
    Source: MLS PIN #73234261 Report a problem

    Public tax history

    Tax history is unavailable.

    Neighborhood: Squantum

    Nearby schools

    GreatSchools rating
    Get a cash offer in 3 minutes
    Find out how much your home could sell for in as little as 3 minutes with a no-obligation cash offer.
    Estimated market value
    $876,100
    Get a cash offer in 3 minutes
    Find out how much your home could sell for in as little as 3 minutes with a no-obligation cash offer.
    Estimated market value
    $876,100