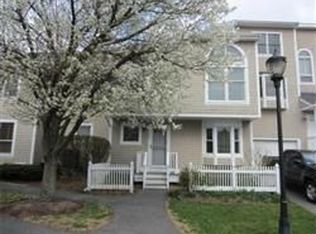
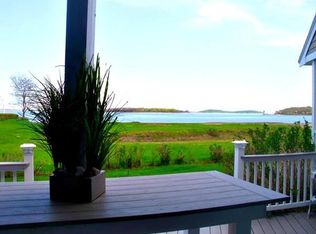
Welcome to house beautiful. This stunning three-level townhouse is in the desirable Harbourside community at Marina Bay. With almost 2,000 square feet of functional living space, this unit will impress. The kitchen has been remodeled and features white cabinetry, quartz countertops, stainless steel appliances, and an island. The living room has a fireplace with custom built-in cabinetry and access to a covered balcony. The upper floor has a guest bathroom, a bedroom, and a primary en-suite with vaulted ceilings and a skylight. Off the primary bedroom is a balcony with a fantastic view of Quincy Bay. The lower level family room (or third bedroom) has a closet, a half bathroom, and a slider accessing the private rear yard. There is a one-car garage with direct access to the unit. Enjoy a waterfront lifestyle with fine dining, boutiques, a boardwalk, walking trails, a swimming pool, and an exercise room at your fingertips. Harbourside is only 4.5 miles from Boston. Come and fall in love.
Sold for $890,000
$890,000
41 Whaler Ln #92, Quincy, MA 02171
2beds
1,959sqft
Condominium, Rowhouse
Built in 1985
-- sqft lot
$910,700 Zestimate®
$454/sqft
$4,165 Estimated rent
Home value
$910,700
$838,000 - $984,000
$4,165/mo
Zestimate® history
Owner options
List your home for rent
$4,165/mo
Rent Zestimate®
Find your next renter with Zillow Rental Manager. Plus, with online applications, you can quickly screen prospective tenants – for free.
$4,165/mo
Rent Zestimate®
Refinance and save
$6,797/mo
Est. payment
Refinancing to a lower rate could help reduce your monthly payments and save thousands over the life of the loan.
$6,797/mo
Est. payment
Explore your selling options
Work with a Zillow partner agent
Leverage their expertise and Zillow's premium Showcase listings to get your home seen by more buyers.
Get startedList with your own agent
Get your home in front of millions of buyers by listing it on Zillow.
Learn how to do itSell it yourself
Take full control of how buyers see your home on Zillow by listing For Sale by Owner (FSBO).
List your homeWhat's special
Zillow last checked:
Listing updated:
Listed by:
Kevin G. Keating 617-699-7179,
Keating Brokerage 617-698-7700
Bought with:
The Heather Reardon Group
Gibson Sotheby's International Realty
Source: MLS PIN,MLS#: 73352662
Facts & features
Interior
Bedrooms & bathrooms
- Bedrooms: 2
- Bathrooms: 3
- Full bathrooms: 2
- 1/2 bathrooms: 1
Primary bedroom
- Features: Bathroom - Full, Skylight, Vaulted Ceiling(s), Walk-In Closet(s), Recessed Lighting
- Level: Third
- Area: 255.5
- Dimensions: 18.25 x 14
Bedroom 2
- Features: Closet, Flooring - Wall to Wall Carpet, Attic Access, Recessed Lighting
- Level: Third
- Area: 169.36
- Dimensions: 15.17 x 11.17
Primary bathroom
- Features: Yes
Bathroom 1
- Features: Bathroom - Full, Bathroom - Tiled With Tub & Shower, Flooring - Stone/Ceramic Tile
- Level: Third
- Area: 48
- Dimensions: 8 x 6
Bathroom 2
- Features: Bathroom - 3/4, Bathroom - With Shower Stall, Flooring - Stone/Ceramic Tile
- Level: Third
- Area: 48
- Dimensions: 8 x 6
Bathroom 3
- Features: Bathroom - Half, Flooring - Stone/Ceramic Tile
- Level: First
- Area: 25.33
- Dimensions: 8 x 3.17
Dining room
- Features: Flooring - Hardwood, Recessed Lighting, Remodeled
- Level: Second
- Area: 111.67
- Dimensions: 11.17 x 10
Family room
- Features: Closet, Flooring - Hardwood, Balcony / Deck, Recessed Lighting
- Level: First
- Area: 296.72
- Dimensions: 18.17 x 16.33
Kitchen
- Features: Flooring - Hardwood, Dining Area, Countertops - Upgraded, Recessed Lighting, Remodeled
- Level: Second
- Area: 111.67
- Dimensions: 11.17 x 10
Living room
- Features: Closet, Closet/Cabinets - Custom Built, Flooring - Hardwood, Balcony - Exterior, Recessed Lighting, Remodeled
- Level: Second
- Area: 283.5
- Dimensions: 18 x 15.75
Heating
- Central, Forced Air, Heat Pump, Electric
Cooling
- Central Air, Dual
Appliances
- Included: Range, Dishwasher, Disposal, Microwave, Refrigerator, Washer, Dryer
- Laundry: First Floor, In Unit
Features
- Flooring: Wood, Tile, Carpet
- Windows: Insulated Windows
- Basement: None
- Number of fireplaces: 1
- Fireplace features: Living Room
- Common walls with other units/homes: 2+ Common Walls
Interior area
- Total structure area: 1,959
- Total interior livable area: 1,959 sqft
- Finished area above ground: 1,959
Property
Parking
- Total spaces: 2
- Parking features: Under, Garage Door Opener, Storage, Off Street, Tandem
- Attached garage spaces: 1
- Uncovered spaces: 1
Features
- Patio & porch: Porch, Patio
- Exterior features: Balcony / Deck, Porch, Patio, Rain Gutters
- Pool features: Association, In Ground
- Has view: Yes
- View description: Water, Bay
- Has water view: Yes
- Water view: Bay,Water
- Waterfront features: Bay, Ocean, 1/10 to 3/10 To Beach
Details
- Parcel number: 193562
- Zoning: Res Condo
Construction
Type & style
- Home type: Condo
- Property subtype: Condominium, Rowhouse
Materials
- Frame
- Roof: Shingle
Condition
- Year built: 1985
Utilities & green energy
- Electric: Circuit Breakers
- Sewer: Public Sewer
- Water: Public
Community & HOA
Community
- Features: Pool, Park, Walk/Jog Trails, Medical Facility, Laundromat, Bike Path, Conservation Area, Highway Access, House of Worship, Marina, Public School, T-Station
HOA
- Amenities included: Pool, Fitness Center
- Services included: Insurance, Maintenance Structure, Road Maintenance, Maintenance Grounds, Snow Removal, Trash, Reserve Funds
- HOA fee: $1,204 monthly
Location
- Region: Quincy
Financial & listing details
- Price per square foot: $454/sqft
- Tax assessed value: $887,900
- Annual tax amount: $9,768
- Date on market: 1/7/2026
- Listing terms: Contract
Price history
| Date | Event | Price |
|---|---|---|
| 5/22/2025 | Sold | $890,000+0%$454/sqft |
Source: MLS PIN #73352662 Report a problem | ||
| 4/6/2025 | Contingent | $889,900$454/sqft |
Source: MLS PIN #73352662 Report a problem | ||
| 4/2/2025 | Listed for sale | $889,900-10.6%$454/sqft |
Source: MLS PIN #73352662 Report a problem | ||
| 8/5/2024 | Listing removed | $995,000$508/sqft |
Source: MLS PIN #73238180 Report a problem | ||
| 5/15/2024 | Listed for sale | $995,000-9.5%$508/sqft |
Source: MLS PIN #73238180 Report a problem | ||
| 4/28/2024 | Listing removed | $1,100,000$562/sqft |
Source: MLS PIN #73221933 Report a problem | ||
| 4/10/2024 | Listed for sale | $1,100,000+69.2%$562/sqft |
Source: MLS PIN #73221933 Report a problem | ||
| 10/8/2020 | Sold | $650,000+0%$332/sqft |
Source: Agent Provided Report a problem | ||
| 8/21/2020 | Pending sale | $649,900$332/sqft |
Source: RE/MAX Realty Plus #72684487 Report a problem | ||
| 8/12/2020 | Price change | $649,900-1.5%$332/sqft |
Source: RE/MAX Realty Plus #72684487 Report a problem | ||
| 7/3/2020 | Listed for sale | $659,900$337/sqft |
Source: RE/MAX Realty Plus #72684487 Report a problem | ||
Public tax history
Tax history is unavailable.
Neighborhood: Squantum
Nearby homes
- $822,5002 bd3 ba1.6k sqft38 Whaler Ln #38, Quincy, MA 02171Off Market
- $800,0002 bd3 ba1.6k sqft41 Harbourside Rd #U45, Quincy, MA 02171Sold

- $775,0002 bd3 ba1.9k sqft10 Sloop Ln #87, Quincy, MA 02171Sold

- $779,9002 bd3 ba1.5k sqft6 Brigantine Ln, Quincy, MA 02171Off Market
- $860,0002 bd3 ba1.5k sqft21 Ketch Ln UNIT 21, Quincy, MA 02171Sold
- $856,0002 bd3 ba1.5k sqft20 Schooner Ln #19, Quincy, MA 02171Sold
- $1,115,7002 bd3 ba1.7k sqft23 Ketch Ln, Quincy, MA 02171Off Market
- $986,2802 bd3 ba2.4k sqft14 Sloop Ln #85, Quincy, MA 02171Sold
Nearby schools
GreatSchools rating
- 4/10Squantum Elementary SchoolGrades: K-5Distance: 0.7 mi
- 8/10Atlantic Middle SchoolGrades: 6-8Distance: 1.4 mi
- 8/10North Quincy High SchoolGrades: 9-12Distance: 1.4 mi
Get a cash offer in 3 minutes
Find out how much your home could sell for in as little as 3 minutes with a no-obligation cash offer.
Estimated market value
$910,700
Get a cash offer in 3 minutes
Find out how much your home could sell for in as little as 3 minutes with a no-obligation cash offer.
Estimated market value
$910,700
- Massachusetts
- Norfolk County
- Quincy
- 02171
- Squantum
- 41 Whaler Ln Unit 92
Nearby cities
Nearby neighborhoods
Nearby zip codes
Other Quincy Topics
