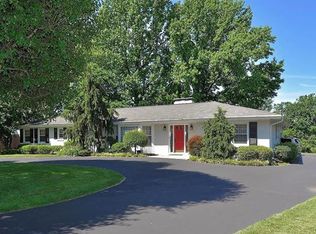
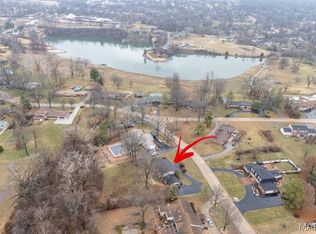
Amazing central location, great highway access, sits on 1 acre, lush garden ranch home. 4 bed/4 bath, includes 2 full master suites both with double sinks, separate jet tubs and showers. Finished walk out basement, with two storage rooms, full bath, game area, gym area and additional family room. Concrete circle driveway and a gardeners paradise, with over 40 mature, rare evergreen trees, exquisite hostas and speciality plants. Unique, contemporary home, with vaulted ceilings, updated kitchen, double see-through slate fireplace, 3 custom, built in lighted display walls for your artwork. Giant, level back yard awarded best of Creve Coeur for trees. Updated kitchen with sun filled breakfast room overlooking the gorgeous back yard. Large deck with gas grill and outdoor seating area. Kitchen has granite countertops, island, newer appliances and newer Renewal by Anderson windows. This dream home is ‘move in ready’ for a new family.
Active
Street View
Listed by: RE/MAX Alliance • Robert A Frisella • Contact: 314-503-7567
$925,000
21 Ladue Mdws, Saint Louis, MO 63141
4beds
4,800sqft
Single Family Residence
Built in 1955
0.98 Acres Lot
$-- Zestimate®
$193/sqft
$13/mo HOA
What's special
Double see-through slate fireplaceGym areaLush garden ranch homeGranite countertopsTwo storage roomsNewer appliancesUpdated kitchen
- 5 days |
- 2,708 |
- 151 |
Zillow last checked:
Listing updated:
Listed by:
Robert A Frisella 314-503-7567,
RE/MAX Alliance
Source: MARIS,MLS#: 26044472 Originating MLS: St. Louis Association of REALTORS
Originating MLS: St. Louis Association of REALTORSLoading...
Facts & features
Interior
Bedrooms & bathrooms
- Bedrooms: 4
- Bathrooms: 4
- Full bathrooms: 4
- Main level bathrooms: 3
- Main level bedrooms: 4
Heating
- Forced Air, Zoned
Cooling
- Central Air, Zoned
Appliances
- Included: Stainless Steel Appliance(s)
- Laundry: Lower Level, Sink
Features
- Bookcases, Breakfast Bar, Built-in Features, Custom Cabinetry, Eat-in Kitchen, Granite Counters, High Ceilings, In-Law Floorplan, Kitchen Island, Open Floorplan, Recessed Lighting, Separate Dining, Separate Shower, Sound System, Vaulted Ceiling(s), Walk-In Closet(s)
- Flooring: Carpet, Hardwood, Tile
- Windows: Double Pane Windows, Insulated Windows, Tilt-In Windows
- Basement: Concrete,Sump Pump,Walk-Out Access
- Number of fireplaces: 2
- Fireplace features: Great Room, Living Room, Masonry
Interior area
- Total structure area: 4,800
- Total interior livable area: 4,800 sqft
- Finished area above ground: 3,070
- Finished area below ground: 1,730
Property
Parking
- Total spaces: 2
- Parking features: Attached, Circular Driveway, Concrete, Garage Door Opener, Off Street
- Attached garage spaces: 2
- Has uncovered spaces: Yes
Features
- Levels: One
- Patio & porch: Composite, Deck
- Exterior features: Lighting, Private Yard
- Has view: Yes
- View description: Garden
- Frontage length: 132 X 321
Lot
- Size: 0.98 Acres
- Dimensions: 132 x 321
- Features: Back Yard, Landscaped, Open Lot, Some Trees
Details
- Parcel number: 18N420125
- Special conditions: Standard
Construction
Type & style
- Home type: SingleFamily
- Architectural style: Ranch
- Property subtype: Single Family Residence
Materials
- Brick, Brick Veneer, Frame
- Foundation: Concrete Perimeter
- Roof: Architectural Shingle
Condition
- Updated/Remodeled
- New construction: No
- Year built: 1955
Utilities & green energy
- Electric: Single Phase, Ameren
- Sewer: Public Sewer
- Water: Public
- Utilities for property: Cable Available, Electricity Connected, Natural Gas Connected, Phone Available, Sewer Connected, Water Connected
Green energy
- Energy efficient items: HVAC
Community & HOA
Community
- Security: Security System
- Subdivision: Ladue Meadows 2
HOA
- Has HOA: Yes
- Amenities included: Common Ground
- Services included: Common Area Maintenance
- HOA fee: $150 annually
- HOA name: Ladue Meadows
Location
- Region: Saint Louis
Financial & listing details
- Price per square foot: $193/sqft
- Tax assessed value: $712,700
- Annual tax amount: $6,342
- Date on market: 7/14/2026
- Cumulative days on market: 5 days
- Listing terms: Cash,Conventional,FHA,VA Loan
- Ownership: Private
- Electric utility on property: Yes
- Road surface type: Concrete
Estimated market value
Not available
Estimated sales range
Not available
Not available
Price history
| Date | Event | Price |
|---|---|---|
| 7/14/2026 | Listed for sale | $925,000$193/sqft |
Source:  MARIS #26044472 Report a problem MARIS #26044472 Report a problem | ||
| 10/28/1994 | Sold | -- |
Source: Agent Provided Report a problem | ||
Public tax history
| Year | Property taxes | Tax assessment |
|---|---|---|
| 2025 | $6,342 -0.4% | $135,420 +43.3% |
| 2024 | $6,370 +1.3% | $94,510 |
| 2023 | $6,289 -23.8% | $94,510 -16.7% |
| 2022 | $8,258 +0.9% | $113,450 |
| 2021 | $8,185 +3.9% | $113,450 +9% |
| 2020 | $7,874 -10.4% | $104,100 |
| 2019 | $8,786 | $104,100 -5.4% |
| 2018 | $8,786 | $110,050 |
| 2017 | $8,786 +1% | $110,050 +23.9% |
| 2016 | $8,701 +19% | $88,830 |
| 2015 | $7,313 | $88,830 +14% |
| 2014 | $7,313 +14.7% | $77,920 |
| 2013 | $6,377 | $77,920 -2.9% |
| 2012 | -- | $80,220 |
| 2011 | -- | $80,220 -15.8% |
| 2010 | $6,693 +7.4% | $95,290 |
| 2009 | $6,231 +1.9% | $95,290 +0.2% |
| 2008 | $6,118 +22.5% | $95,080 |
| 2007 | $4,994 | $95,080 +28.8% |
| 2006 | $4,994 -1.1% | $73,800 |
| 2005 | $5,048 -6.9% | $73,800 +13.6% |
| 2003 | $5,423 +1% | $64,960 -17% |
| 2002 | $5,368 +35.6% | $78,260 |
| 2001 | $3,958 | $78,260 |
Find assessor info on the county website
Monthly payment
Est. payment
Payment breakdown
Explore the cost of this home by adjusting the details. Changes won't be saved.Climate risks
Neighborhood: 63141
Nearby schools
GreatSchools rating
- 6/10Bellerive Elementary SchoolGrades: K-5Distance: 2.5 mi
- 5/10Parkway Northeast Middle SchoolGrades: 6-8Distance: 0.9 mi
- 6/10Parkway North High SchoolGrades: 9-12Distance: 3 mi
Schools provided by the listing agent
- Elementary: Bellerive Elem.
- Middle: Northeast Middle
- High: Parkway North High
Source: MARIS. This data may not be complete. We recommend contacting the local school district to confirm school assignments for this home.
- $751,7003 bd4 ba2.5k sqft22 Ladue Mdws, Saint Louis, MO 63141Off Market
- $550,3002 bd2 ba1.9k sqft20 Ladue Mdws, Saint Louis, MO 63141Off Market
- $757,5003 bd2 ba2.4k sqft23 Ladue Mdws, Saint Louis, MO 63141Off Market
- $837,7005 bd3 ba3.1k sqft19 Ladue Mdws, Saint Louis, MO 63141Off Market
- $828,9004 bd2 ba3.3k sqft234 Runnymede Dr, Saint Louis, MO 63141Off Market
- $1,112,3004 bd4 ba3.6k sqft11441 Ladue Rd, Saint Louis, MO 63141Off Market
- $923,5004 bd2 ba2.9k sqft220 Runnymede Dr, Saint Louis, MO 63141Off Market
- $585,5003 bd2 ba1.7k sqft24 Ladue Mdws, Saint Louis, MO 63141Off Market
A local agent can set up tours, give advice and negotiate with sellers.
A local lender can help you make sure your offer is ready when you are.
Similar homes
- $1,000,0005 bd5 ba5.3k sqft12 Chasselle Ln, Saint Louis, MO 63141For Sale

 MLS ID #26045649, Ellen G Simpson, Compass Realty Group. MARIS
 - $950,0005 bd5 ba4.8k sqft11584 New London Dr, Saint Louis, MO 63141For Sale
 MLS ID #26029965, Tamme M Steber, EXP Realty, LLC. MARIS
 - $624,9004 bd4 ba2.5k sqft8 Balcon Est, Saint Louis, MO 63141For Sale
 MLS ID #11873004, Gloria Lu, Your Home Sold Guaranteed Realty. My State MLS
 - $599,0004 bd2 ba3.6k sqft6 The Knolls Ln, Saint Louis, MO 63141For Sale
 MLS ID #26029138, Sarah M Francois, Keller Williams Realty St. Louis. MARIS
 - $699,9004 bd4 ba2.8k sqft11330 Elzey St, Saint Louis, MO 63141For SaleMLS ID #26041942, Mileusnic & Azar, Janet McAfee Inc.. MARIS
- $775,0004 bd3 ba2.8k sqft12405 Montsouris Dr, Saint Louis, MO 63141For SaleMLS ID #26039350, Mark & Neil Gellman, EXP Realty, LLC. MARIS
- $769,0004 bd5 ba4.7k sqft831 Wheaton Way, Saint Louis, MO 63141For SaleMLS ID #26036555, Dana N Lineback, ReeceNichols Real Estate. MARIS
- $875,0003 bd4 ba3.1k sqft11901 Santino Ct, Saint Louis, MO 63141For SaleMLS ID #26012389, Kelly A Boehmer, Berkshire Hathaway HomeServices Select Properties. MARIS
- $874,9004 bd5 ba6.4k sqft260 Carlyle Lake Dr, Saint Louis, MO 63141For SaleMLS ID #25079574, Sabrina Robb, Compass Realty Group. MARIS
- $989,0003 bd4 ba3.7k sqft410 Monaco Dr, Saint Louis, MO 63122For SaleMLS ID #26044782, Penny Schneithorst, Compass Realty Group. MARIS
- $1,099,9004 bd5 ba3k sqft817 Larkin Ave, Saint Louis, MO 63141New ConstructionMARIS
- $995,0005 bd5 ba4.8k sqft26 Harvestglen Ct, Saint Louis, MO 63141For SaleMLS ID #26027906, Ted Wight, Dielmann Sotheby's International Realty. MARIS
- $474,9004 bd2 ba2.9k sqft1029 Fernway Ln, Saint Louis, MO 63141For SaleMLS ID #26023301, Mark & Neil Gellman, EXP Realty, LLC. MARIS
- $950,0005 bd5 ba4.1k sqft608 Westledge Ct, Saint Louis, MO 63131For SaleMLS ID #26044801, Haley R Berry, Compass Realty Group. MARIS
- $1,000,0004 bd3 ba3.1k sqft103 Frontenac Frst, Saint Louis, MO 63131For SaleMLS ID #26038253, Diane Patershuk, ReeceNichols Real Estate. MARIS
- $765,0004 bd4 ba3.8k sqft739 Bent Brook Rd, Saint Louis, MO 63122For SaleMLS ID #26041266, Katy Mueller, Keller Williams Realty St. Louis. MARIS
- $--4 bd3 ba2.6k sqft800 W Essex Ave, Saint Louis, MO 63122AuctionAuction.com 2
- $535,0004 bd3 ba3.3k sqft13203 Dartagnan Ct, Saint Louis, MO 63141For SaleMLS ID #26042238, Aaron Mueller, Compass Realty Group. MARIS
- $1,075,0005 bd5 ba5.2k sqft12743 Wynfield Pines Ct, Saint Louis, MO 63131For SaleMLS ID #26044244, Michael M Weiss, Dielmann Sotheby's International Realty. MARIS
- $999,0004 bd4 ba2.4k sqft27 Ridgetop Dr, Saint Louis, MO 63117For SaleMLS ID #26033514, Keith R Manzer, Sansone Residential Collective LLC. MARIS
