Brand new Class 4 roof recently installed! Welcome home! This immaculate one-owner home in the Blue Sky subdivision is ready for its new owner. Lovingly cared for and custom updates throughout the main level. Enjoy the built in shelving and concrete finished fireplace in the living room with 11 foot coffered ceilings. The kitchen is ready for entertaining with a large island, granite countertops. The hall closet has been converted into a functional desk space. Built in bench in the dining area. The primary bedroom features 10 foot coffered ceilings. Enjoy the established landscaping from your covered west facing back patio! Three car garage. Backing to green space.
Accepting backups
Price cut: $10K (8/12)
$599,000
21 Lakeview Cir, Fort Morgan, CO 80701
3beds
3,052sqft
Single Family Residence
Built in 2022
0.92 Acres Lot
$-- Zestimate®
$196/sqft
$83/mo HOA
What's special
Large islandBacking to green spaceGranite countertopsBuilt in shelvingThree car garageEstablished landscapingFunctional desk space
- 84 days
- 38
- 0
Zillow last checked:
Listing updated:
Listed by:
Jay Carpenter 970-867-6770,
The Coates Realty Group, LLC
Source: IRES as distributed by MLS GRID,MLS#: 1064470
Facts & features
Interior
Bedrooms & bathrooms
- Bedrooms: 3
- Bathrooms: 2
- Full bathrooms: 1
- 3/4 bathrooms: 1
- Main level bathrooms: 2
Primary bedroom
- Description: Carpet
- Features: 3/4 Primary Bath
- Level: Main
- Area: 196 Square Feet
- Dimensions: 14 x 14
Bedroom 2
- Description: Carpet
- Level: Main
- Area: 132 Square Feet
- Dimensions: 11 x 12
Bedroom 3
- Description: Carpet
- Level: Main
- Area: 120 Square Feet
- Dimensions: 10 x 12
Dining room
- Level: Main
- Area: 168 Square Feet
- Dimensions: 14 x 12
Kitchen
- Description: Luxury Vinyl
- Level: Main
- Area: 108 Square Feet
- Dimensions: 12 x 9
Laundry
- Description: Luxury Vinyl
- Level: Main
- Area: 35 Square Feet
- Dimensions: 5 x 7
Living room
- Description: Carpet
- Level: Main
- Area: 272 Square Feet
- Dimensions: 17 x 16
Heating
- Forced Air
Cooling
- Central Air
Appliances
- Included: Electric Range, Dishwasher, Refrigerator, Microwave
- Laundry: Washer/Dryer Hookup
Features
- Open Floorplan, Pantry, Split Bedroom Plan
- Basement: Full,Unfinished
- Has fireplace: Yes
- Fireplace features: Living Room
Interior area
- Total structure area: 1,526
- Total interior livable area: 3,052 sqft
- Finished area above ground: 1,526
Property
Parking
- Total spaces: 3
- Parking features: Attached
- Attached garage spaces: 3
- Details: Attached
Accessibility
- Accessibility features: Level Lot, Main Floor Bath, Accessible Bedroom, Main Level Laundry
Features
- Levels: One
- Stories: 1
- Patio & porch: Patio
- Exterior features: Sprinkler System
- Has view: Yes
- View description: Plains View
Lot
- Size: 0.92 Acres
- Features: Level, Abuts Private Open Space, Paved
Details
- Parcel number: 103919002021
- Zoning: R
- Special conditions: Private Owner
Construction
Type & style
- Home type: SingleFamily
- Property subtype: Single Family Residence
Materials
- Frame, Composition
- Roof: Composition
Condition
- New construction: No
- Year built: 2022
Utilities & green energy
- Electric: REA
- Gas: Xcel Energy
- Sewer: Public Sewer
- Water: District
- Utilities for property: Natural Gas Available, Electricity Available
Community & HOA
Community
- Subdivision: Blue Sky Preserve P D
HOA
- Has HOA: Yes
- Services included: Common Amenities, Management
- HOA fee: $1,000 annually
- HOA name: Blue Sky Preserve
Location
- Region: Fort Morgan
Financial & listing details
- Price per square foot: $196/sqft
- Tax assessed value: $513,070
- Annual tax amount: $2,410
- Date on market: 7/17/2026
- Listing terms: Cash,Conventional,FHA,VA Loan
- Exclusions: Sellers Personal Property, Clothes Washer, Clothes Dryer, Window Curtains & Rods
- Electric utility on property: Yes
- Road surface type: Asphalt
Estimated market value
Not available
Estimated sales range
Not available
Not available
Price history
| Date | Event | Price |
|---|---|---|
| 9/7/2026 | Pending sale | $599,000$196/sqft |
Source:  REcolorado as distributed by MLS GRID #IR1064470 Report a problem REcolorado as distributed by MLS GRID #IR1064470 Report a problem | ||
| 8/12/2026 | Price change | $599,000-1.6%$196/sqft |
Source:  IRES as distributed by MLS GRID #1064470 Report a problem IRES as distributed by MLS GRID #1064470 Report a problem | ||
| 7/17/2026 | Listed for sale | $609,000+23%$200/sqft |
Source: IRES as distributed by MLS GRID #1064470 Report a problem | ||
| 5/15/2023 | Sold | $495,000-2.7%$162/sqft |
Source: IRES as distributed by MLS GRID #963545 Report a problem | ||
| 3/10/2023 | Price change | $508,500-5.4%$167/sqft |
Source: IRES as distributed by MLS GRID #963545 Report a problem | ||
| 2/3/2023 | Price change | $537,450+1.9%$176/sqft |
Source: IRES as distributed by MLS GRID #963545 Report a problem | ||
| 7/21/2022 | Listed for sale | $527,450+664.4%$173/sqft |
Source: IRES as distributed by MLS GRID #963545 Report a problem | ||
| 5/6/2022 | Sold | $69,000-87.2%$23/sqft |
Source: IRES as distributed by MLS GRID #886677 Report a problem | ||
| 4/21/2022 | Price change | $539,675+682.1%$177/sqft |
Source: IRES as distributed by MLS GRID #963545 Report a problem | ||
| 3/9/2022 | Listed for sale | $69,000$23/sqft |
Source: IRES as distributed by MLS GRID #886677 Report a problem | ||
Public tax history
| Year | Property taxes | Tax assessment |
|---|---|---|
| 2025 | $2,314 -0.7% | $32,070 -12.3% |
| 2024 | $2,330 +297.7% | $36,550 -3.6% |
| 2023 | $586 -2.5% | $37,910 +365.2% |
| 2022 | $601 +187% | $8,150 -2.4% |
| 2021 | $209 -38% | $8,350 +196.1% |
| 2020 | $337 +62.4% | $2,820 +3.3% |
| 2018 | $208 | $2,730 |
| 2017 | $208 -0.1% | $2,730 +148.2% |
| 2016 | $208 +145.6% | $1,100 |
| 2015 | $85 +1.8% | $1,100 +5400% |
| 2014 | $83 +1167.7% | $20 |
| 2013 | $7 | $20 |
Find assessor info on the county website
Monthly payment
Est. payment
Payment breakdown
Explore the cost of this home by adjusting the details. Changes won't be saved.Climate risks
Neighborhood: 80701
Nearby schools
Schools provided by the listing agent
- Elementary: Fort Morgan
- Middle: Fort Morgan
- High: Fort Morgan
Source: IRES as distributed by MLS GRID. This data may not be complete. We recommend contacting the local school district to confirm school assignments for this home.
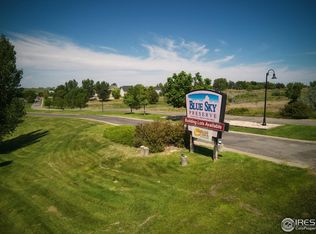


Similar homes
- $659,9004 bd3 ba3.6k sqft56 Preserve Dr, Fort Morgan, CO 80701For Sale

 MLS ID #1060078, Daniel Woodring, Colorado Land Co. LLC. IRES as distributed by MLS GRID
 - $--3 bd2 ba2.3k sqft213 Gateway Ave, Fort Morgan, CO 80701AuctionServiceLink Auction
- $645,0003 bd2 ba3.9k sqft31 Lakeview Cir, Fort Morgan, CO 80701New Construction
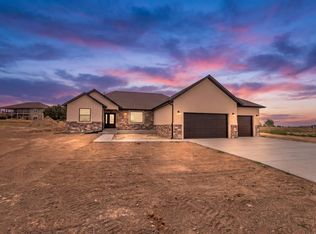 MLS ID #1064691, Natasha Estrada, Colorado Land Co. LLC. IRES as distributed by MLS GRID
 - $649,0005 bd4 ba3.4k sqft48 Bachar Dr, Fort Morgan, CO 80701For Sale
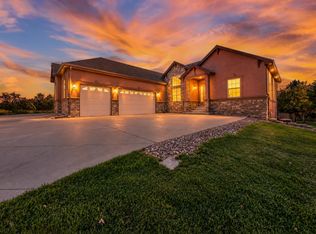 MLS ID #1069284, Jay Carpenter, The Coates Realty Group, LLC. IRES as distributed by MLS GRID
 - $539,0003 bd2 ba3.5k sqft15 Trailside Dr, Fort Morgan, CO 80701For SaleMLS ID #1052240, Mandy Weichel, Colorado Land Co. LLC. IRES as distributed by MLS GRID
- $525,0004 bd4 ba3.9k sqft1005 Nancy St, Fort Morgan, CO 80701For SaleMLS ID #1070095, Mary Walter, CENTURY 21 Cornerstone. IRES as distributed by MLS GRID
- $430,0004 bd2 ba2.8k sqft14750 County Road 16, Fort Morgan, CO 80701For SaleMLS ID #1070358, KC Sailsbery, 8z Real Estate. IRES as distributed by MLS GRID
- $625,0004 bd3 ba3.7k sqft1021 Diana St, Fort Morgan, CO 80701For SaleMLS ID #1068435, Mariel Munoz, Armor Realty. IRES as distributed by MLS GRID
- $650,0004 bd2 ba2.2k sqft22431 County Road W, Fort Morgan, CO 80701For Sale
 MLS ID #4624237, Shonta Rea, HomeSmart Realty. REcolorado as distributed by MLS GRID
 - $475,0004 bd3 ba3.6k sqft705 Ute Street, Fort Morgan, CO 80701For SaleMLS ID #9544883, Rodolfo Alcaraz, Keller Williams Advantage Realty LLC. REcolorado as distributed by MLS GRID
- $850,0005 bd3 ba4.4k sqft20138 Highway 52 #5, Fort Morgan, CO 80701For SaleMLS ID #1060419, KC Sailsbery, 8z Real Estate. IRES as distributed by MLS GRID
- $460,0003 bd1 ba2.1k sqft15798 Highway 144 Hwy, Fort Morgan, CO 80701For SaleMLS ID #1065978, Stacey Martindale, CENTURY 21 Cornerstone. IRES as distributed by MLS GRID
- $429,0004 bd2 ba2.6k sqft627 Park St, Fort Morgan, CO 80701For SaleMLS ID #1066876, Mandy Weichel, Colorado Land Co. LLC. IRES as distributed by MLS GRID
- $475,0004 bd3 ba3.6k sqft915 Park St, Fort Morgan, CO 80701For SaleMLS ID #1052272, Donald E Neb, Plains Realty & Management LLC. IRES as distributed by MLS GRID
- $620,0003 bd3 ba2.7k sqft1110 S Deuel St, Fort Morgan, CO 80701New ConstructionIRES as distributed by MLS GRID
- $729,0005 bd3 ba3.7k sqft15245 County Road 14, Fort Morgan, CO 80701For SaleMLS ID #1058854, Mary Walter, CENTURY 21 Cornerstone. IRES as distributed by MLS GRID
- $880,0006 bd3 ba3.7k sqft33 Stagecoach Ln, Fort Morgan, CO 80701For SaleMLS ID #1065580, Erin Neptune, Ed Prather Real Estate. IRES as distributed by MLS GRID
- $359,9004 bd3 ba2.8k sqft620 Grant St, Fort Morgan, CO 80701For SaleMLS ID #1061859, Daniel Woodring, Colorado Land Co. LLC. IRES as distributed by MLS GRID
