Charming New Englander features solid, well-maintained home with full rear dormer. LR, FDR, EIK, 3 season Rm, 4 BRS, 2 FBTHS, Basement w/outside entrance, Garage, nestled on quiet street with deck and private back yard. Hardwood floors, mostly updated windows, paneled doors, brand new heating system. Oil (tank inside) H/W - 3 zones. Architectural roof.
Pending
$700,000
21 Langdon Road, Farmingdale, NY 11735
4beds
1,375sqft
Single Family Residence, Residential
Built in 1951
7,260 Square Feet Lot
$-- Zestimate®
$509/sqft
$-- HOA
What's special
- 32 days |
- 1,489 |
- 53 |
Likely to sell faster than
Zillow last checked:
Listing updated:
Listed by:
Netter Real Estate Inc 631-661-5100,
Debra A. Carr 631-786-9606
Source: OneKey® MLS as distributed by MLS GRID,MLS#: 1017857
Facts & features
Interior
Bedrooms & bathrooms
- Bedrooms: 4
- Bathrooms: 2
- Full bathrooms: 2
Other
- Description: Living room, formal dining room, three seasons room heated with wood/coal burning stove, Primary bedroom, full bathroom, second bedroom
- Level: First
Other
- Description: Two bedrooms, full bathroom
- Level: Second
Other
- Description: Heated utility room, laundry room, storage, outside entrance
- Level: Basement
Heating
- Hot Water, Oil
Cooling
- None
Appliances
- Included: Dishwasher, Dryer, Electric Oven, Electric Range, Freezer, Range, Refrigerator, Washer
- Laundry: In Basement
Features
- First Floor Bedroom, First Floor Full Bath, Formal Dining, Master Downstairs
- Flooring: Carpet, Hardwood
- Windows: Double Pane Windows, New Windows
- Basement: Full,Storage Space
- Attic: Scuttle
- Has fireplace: No
Interior area
- Total structure area: 1,375
- Total interior livable area: 1,375 sqft
Property
Parking
- Total spaces: 1
- Parking features: Garage
- Garage spaces: 1
Features
- Levels: Two
- Patio & porch: Deck
- Fencing: Fenced
Lot
- Size: 7,260 Square Feet
- Dimensions: 66 x 110
- Features: Back Yard, Front Yard
Details
- Parcel number: 2489490180000530
- Special conditions: None
Construction
Type & style
- Home type: SingleFamily
- Architectural style: Cape Cod
- Property subtype: Single Family Residence, Residential
Materials
- Frame, Vinyl Siding
- Foundation: Concrete Perimeter
Condition
- Actual
- Year built: 1951
Utilities & green energy
- Sewer: Public Sewer
- Water: Public
- Utilities for property: Electricity Connected, Sewer Connected, Water Connected
Community & HOA
HOA
- Has HOA: No
Location
- Region: Farmingdale
Financial & listing details
- Price per square foot: $509/sqft
- Tax assessed value: $454,000
- Annual tax amount: $13,548
- Date on market: 7/9/2026
- Cumulative days on market: 33 days
- Listing agreement: Exclusive Right To Sell
- Listing terms: 1031 Exchange,Cash,Conventional,FHA,VA
- Inclusions: Stove, refrigerator, dishwasher, washer, dryer and upright freezer
- Electric utility on property: Yes
Estimated market value
Not available
Estimated sales range
Not available
Not available
Price history
| Date | Event | Price |
|---|---|---|
| 7/31/2026 | Pending sale | $700,000$509/sqft |
Source:  OneKey® MLS as distributed by MLS GRID #1017857 Report a problem OneKey® MLS as distributed by MLS GRID #1017857 Report a problem | ||
| 7/9/2026 | Listed for sale | $700,000$509/sqft |
Source: OneKey® MLS as distributed by MLS GRID #1017857 Report a problem | ||
Public tax history
| Year | Property taxes | Tax assessment |
|---|---|---|
| 2024 | -- | $454 |
| 2023 | -- | $454 |
| 2022 | -- | $454 |
| 2021 | $4,499 -12.7% | -- |
| 2020 | $5,156 +26.9% | $800 |
| 2019 | $4,061 | $800 |
| 2018 | $4,061 +3.8% | $800 |
| 2017 | $3,911 +13.8% | $800 |
| 2016 | $3,437 +36.6% | $800 |
| 2015 | $2,516 +9.6% | $800 |
| 2013 | $2,295 +7.6% | $800 |
| 2012 | $2,132 +295.6% | $800 |
| 2011 | $539 -12% | $800 -8.2% |
| 2010 | $613 | $871 -16.6% |
| 2009 | -- | $1,044 -1.5% |
| 2008 | -- | $1,060 +6% |
| 2006 | -- | $1,000 -35.3% |
| 2005 | -- | $1,545 -42.6% |
| 2004 | -- | $2,692 |
| 2003 | -- | $2,692 -48.2% |
| 2002 | -- | $5,200 |
| 2001 | -- | $5,200 |
| 2000 | -- | $5,200 |
Find assessor info on the county website
Monthly payment
Climate risks
Neighborhood: South Farmingdale
Nearby schools
GreatSchools rating
- 5/10Woodward Parkway Elementary SchoolGrades: K-5Distance: 1 mi
- 4/10Howitt SchoolGrades: 6-8Distance: 1.5 mi
- 7/10Farmingdale Senior High SchoolGrades: 9-12Distance: 1.5 mi
Schools provided by the listing agent
- Elementary: Northside Elementary School
- Middle: Howitt School
- High: Farmingdale Senior High School
Source: OneKey® MLS as distributed by MLS GRID. This data may not be complete. We recommend contacting the local school district to confirm school assignments for this home.
- $808,700-- bd2 ba1.8k sqft23 Langdon Rd, Farmingdale, NY 11735Off Market
- $902,6003 bd3 ba-- sqft19 Langdon Rd, Farmingdale, NY 11735Off Market
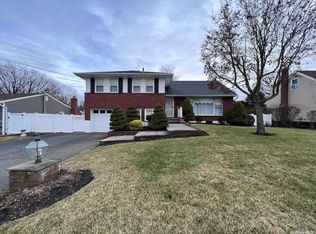
- $1,025,600-- bd2 ba2.7k sqft33 Langdon Rd, Farmingdale, NY 11735Off Market
- $37,000-- bd-- ba-- sqftLangdon Rd, Farmingdale, NY 11735Off Market
- $900,100-- bd2 ba2.3k sqft25 Langdon Rd, Farmingdale, NY 11735Off Market
- $863,400-- bd3 ba1.7k sqft15 Langdon Rd, Farmingdale, NY 11735Off Market
- $1,206,9004 bd3 ba2.8k sqft31 Langdon Rd, Farmingdale, NY 11735Off Market
- $808,2004 bd2 ba600 sqft20 Langdon Rd, Farmingdale, NY 11735Off Market
A local agent can set up tours, give advice and negotiate with sellers.
Similar homes
- $699,9904 bd2 ba1.2k sqft117 Midwood Avenue, Farmingdale, NY 11735For Sale
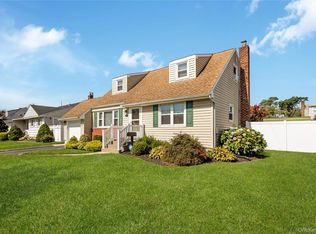
 MLS ID #1035252, Lawrence J. Theodore, Listing by: Coldwell Banker American Homes. OneKey® MLS as distributed by MLS GRID
 - $690,0004 bd1 ba1.1k sqft2 Dorset Lane, Farmingdale, NY 11735For Sale
 MLS ID #1036890, Matthew DeVercelly, Listing by: STOEBE & CO. OneKey® MLS as distributed by MLS GRID
 - $749,9994 bd2 ba1.2k sqft210 Willard Avenue, Farmingdale, NY 11735For Sale
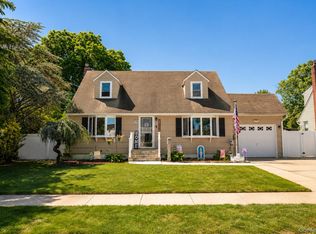 MLS ID #1017867, Erick K. Alahverdian, Listing by: Grace Rose Realty LLC. OneKey® MLS as distributed by MLS GRID
 - $799,9995 bd3 ba1.6k sqft88 Crestwood Boulevard, Farmingdale, NY 11735For Sale
 MLS ID #1036921, Jenifer Stryska, Listing by: Coldwell Banker American Homes. OneKey® MLS as distributed by MLS GRID
 - $649,9904 bd1 ba1.2k sqft69 Louis Drive, Farmingdale, NY 11735For SaleMLS ID #1020102, Lawrence J. Theodore, Listing by: Coldwell Banker American Homes. OneKey® MLS as distributed by MLS GRID
- $799,9993 bd3 ba1.1k sqft32 Taylor Drive, Farmingdale, NY 11735For SaleMLS ID #1033769, Brandon M. Cusma, Listing by: Realty Connect USA LLC. OneKey® MLS as distributed by MLS GRID
- $715,0003 bd2 ba1.2k sqft7 Albers Lane, Farmingdale, NY 11735For SaleMLS ID #1014270, Nicole Chimento, Listing by: Coldwell Banker American Homes. OneKey® MLS as distributed by MLS GRID
- $829,9993 bd2 ba1.6k sqft28 High Street, Farmingdale, NY 11735For SaleMLS ID #1023778, Evelyn Rivera, Listing by: Handsome Real Estate Inc. OneKey® MLS as distributed by MLS GRID
- $739,9993 bd2 ba1.6k sqft34 1st Avenue, Farmingdale, NY 11735For SaleMLS ID #1020868, Maria Mizzi, Listing by: Weichert Realtors Performance. OneKey® MLS as distributed by MLS GRID
- $630,0003 bd2 ba1k sqft5 Sunset Avenue, Farmingdale, NY 11735SoldMLS ID #L3548116, Lawrence J. Theodore, Coldwell Banker American Homes. OneKey® MLS as distributed by MLS GRID
- $650,0003 bd1 ba1.1k sqft(Undisclosed Address), Farmingdale, NY 11735PendingMLS ID #1014001, Nancy Rico Mahan, Listing by: N L Rico Realty Inc. OneKey® MLS as distributed by MLS GRID
- $849,0004 bd2 ba1.8k sqft9 Tudor Road, Farmingdale, NY 11735PendingMLS ID #1026121, Muhittin Yasin Alp, Listing by: Property Professionals Realty. OneKey® MLS as distributed by MLS GRID
- $549,9954 bd1 ba1.2k sqft2 Ivy Street, Farmingdale, NY 11735For SaleMLS ID #1035623, Peter A. Velez, Listing by: Deal House Realty Inc.. OneKey® MLS as distributed by MLS GRID
- $849,0004 bd3 ba2k sqft6 Wall Street, Farmingdale, NY 11735For SaleMLS ID #1036431, Nancy G. Mangieri, Listing by: Coldwell Banker American Homes. OneKey® MLS as distributed by MLS GRID
- $800,0004 bd2 ba1.6k sqft140 Intervale Avenue, Farmingdale, NY 11735For SaleMLS ID #1024203, Noel J. Maaba, Listing by: Howard Hanna NYC LLC. OneKey® MLS as distributed by MLS GRID
- $649,9903 bd2 ba1.2k sqft57 Cedar Avenue, Farmingdale, NY 11735For SaleMLS ID #1026442, Lawrence J. Theodore, Listing by: Coldwell Banker American Homes. OneKey® MLS as distributed by MLS GRID
- $799,7774 bd3 ba1.6k sqft25 Lois Lane, Farmingdale, NY 11735For SaleMLS ID #1023197, Kamal Khurana, Listing by: Realty Connect USA LLC. OneKey® MLS as distributed by MLS GRID
- $689,0004 bd2 ba1.2k sqft75 Ranch Lane, Levittown, NY 11756For SaleMLS ID #1032364, Hong Guo, Listing by: Proagent Realty Gold Coast LLC. OneKey® MLS as distributed by MLS GRID
- $729,0004 bd2 ba1.2k sqft206 N Iowa Avenue, Massapequa, NY 11758For SaleMLS ID #1008036, Michele S. Mosca, Listing by: Coldwell Banker American Homes. OneKey® MLS as distributed by MLS GRID
- $715,0003 bd2 ba1.1k sqft156 Jerusalem Avenue, Massapequa, NY 11758For SaleMLS ID #1036315, Anthony Napolitano Jr, Listing by: Anthony Napolitano Homes. OneKey® MLS as distributed by MLS GRID
