Come tour this beautiful home located on a wonderfully quiet street, conveniently located to all of Greater Cincinnati/NKY. Feel the peacefulness & serenity of this home while rocking in your favorite chair on the large front porch which spans the entire front of the home, minus the 2 car garage! A lovely leaded glass front door welcomes you into your soon to be private paradise with an open foyer! Well maintained HDWD floors flow throughout the entire 1st floor which has a living room w/WBFP, family room, kitchen, breakfast room and full bath! Awesome redwood deck overlooks gorgeous valley & is perfect for entertaining guests! Lower level is perfect for a recreation room or mother daughter suite complete with kitchen & full bath! Second floor boasts amazingly large bedrooms and is perfect for retiring for the evening! 3 full baths ~ one on every floor!!! Large area below garage is perfect for a work area or storage and a shed comes with the home too!
Sold for $375,000
$375,000
21 Langview Dr, Wilder, KY 41076
3beds
1,638sqft
Single Family Residence, Residential
Built in ----
0.43 Acres Lot
$396,400 Zestimate®
$229/sqft
$2,187 Estimated rent
Home value
$396,400
$349,000 - $452,000
$2,187/mo
Zestimate® history
Owner options
List your home for rent
$2,187/mo
Rent Zestimate®
Find your next renter with Zillow Rental Manager. Plus, with online applications, you can quickly screen prospective tenants – for free.
$2,187/mo
Rent Zestimate®
Refinance and save
$1,901/mo
Est. payment
Refinancing to a lower rate could help reduce your monthly payments and save thousands over the life of the loan.
$1,901/mo
Est. payment
Explore your selling options
Work with a Zillow partner agent
Leverage their expertise and Zillow's premium Showcase listings to get your home seen by more buyers.
Get startedList with your own agent
Get your home in front of millions of buyers by listing it on Zillow.
Learn how to do itSell it yourself
Take full control of how buyers see your home on Zillow by listing For Sale by Owner (FSBO).
List your homeWhat's special
Family roomMother daughter suiteOverlooks gorgeous valleyOpen foyerRedwood deckQuiet streetLarge front porch
Zillow last checked:
Listing updated:
Listed by:
Frank Schmitt 859-781-5100,
Huff Realty - CC
Bought with:
Rick Finn, 199399
Coldwell Banker Realty
Source: NKMLS,MLS#: 632708
Facts & features
Interior
Bedrooms & bathrooms
- Bedrooms: 3
- Bathrooms: 3
- Full bathrooms: 3
Primary bedroom
- Features: Ceiling Fan(s), Hardwood Floors
- Level: Second
- Area: 33534
- Dimensions: 138 x 243
Bedroom 2
- Features: Carpet Flooring, Ceiling Fan(s)
- Level: Second
- Area: 29160
- Dimensions: 120 x 243
Bedroom 3
- Features: Carpet Flooring, Ceiling Fan(s)
- Level: Second
- Area: 1344210
- Dimensions: 1,110 x 1,211
Bathroom 2
- Features: Full Finished Bath, Shower
- Level: First
- Area: 4440
- Dimensions: 120 x 37
Bathroom 3
- Features: Full Finished Bath, Shower, Tile Flooring
- Level: Basement
- Area: 5760
- Dimensions: 120 x 48
Other
- Description: Could be used for mother/daughter as it comes w/kitchen & full bath!
- Features: Carpet Flooring
- Level: Basement
- Area: 88608
- Dimensions: 416 x 213
Dining room
- Features: Walk-Out Access, Chandelier, Hardwood Floors
- Level: First
- Area: 11772
- Dimensions: 108 x 109
Entry
- Features: Entrance Foyer, Hardwood Floors
- Level: First
- Area: 10164
- Dimensions: 77 x 132
Family room
- Features: Hardwood Floors
- Level: First
- Area: 278652
- Dimensions: 2,111 x 132
Kitchen
- Features: Gourmet Kitchen, Wood Cabinets, Solid Surface Counters, Hardwood Floors
- Level: First
- Area: 20274
- Dimensions: 186 x 109
Living room
- Features: Fireplace(s), Hardwood Floors
- Level: First
- Area: 226644
- Dimensions: 1,111 x 204
Primary bath
- Features: Ceramic Tile Flooring, Double Vanity, Jetted Tub
- Level: Second
- Area: 6468
- Dimensions: 84 x 77
Heating
- Forced Air
Cooling
- Central Air
Appliances
- Included: Stainless Steel Appliance(s), Electric Range, Dishwasher, Microwave, Refrigerator
- Laundry: Electric Dryer Hookup, Lower Level, Washer Hookup
Features
- Entrance Foyer, Eat-in Kitchen, Ceiling Fan(s), Recessed Lighting
- Windows: Vinyl Frames
- Basement: See Remarks,Full
- Number of fireplaces: 1
- Fireplace features: Brick, Wood Burning
Interior area
- Total structure area: 1,638
- Total interior livable area: 1,638 sqft
Property
Parking
- Total spaces: 2
- Parking features: Attached, Driveway, Garage Faces Front, On Street
- Attached garage spaces: 2
- Has uncovered spaces: Yes
Features
- Levels: Two
- Stories: 2
- Patio & porch: Deck, Patio, Porch
- Has view: Yes
- View description: Neighborhood, Trees/Woods
Lot
- Size: 0.43 Acres
- Dimensions: 90 x 210
- Features: Level, Sloped Down, Wooded
- Residential vegetation: Partially Wooded
Details
- Additional structures: Shed(s)
- Parcel number: 9999920658.00
- Zoning description: Residential
Construction
Type & style
- Home type: SingleFamily
- Architectural style: Traditional
- Property subtype: Single Family Residence, Residential
Materials
- Brick, Vinyl Siding
- Foundation: Poured Concrete
- Roof: Shingle
Condition
- Existing Structure
- New construction: No
Utilities & green energy
- Sewer: Public Sewer
- Water: Public
Community & HOA
HOA
- Has HOA: No
Location
- Region: Wilder
Financial & listing details
- Price per square foot: $229/sqft
- Tax assessed value: $205,200
- Annual tax amount: $1,580
- Date on market: 10/16/2025
- Cumulative days on market: 5 days
- Road surface type: Paved
Price history
| Date | Event | Price |
|---|---|---|
| 6/18/2025 | Sold | $375,000+0%$229/sqft |
Source:  NKMLS #632708 Report a problem NKMLS #632708 Report a problem | ||
| 5/27/2025 | Pending sale | $374,900$229/sqft |
Source: NKMLS #632708 Report a problem | ||
| 5/22/2025 | Listed for sale | $374,900$229/sqft |
Source: NKMLS #632708 Report a problem | ||
Public tax history
| Year | Property taxes | Tax assessment |
|---|---|---|
| 2025 | $1,580 -3.3% | $205,200 |
| 2024 | $1,633 +2.8% | $205,200 |
| 2023 | $1,589 -8.1% | $205,200 |
| 2022 | $1,729 +36% | $205,200 +28.3% |
| 2021 | $1,272 -3.7% | $159,900 |
| 2018 | $1,321 -5% | $159,900 |
| 2017 | $1,391 -19.4% | $159,900 |
| 2016 | $1,725 | $159,900 |
| 2015 | $1,725 +2.9% | $159,900 |
| 2014 | $1,677 | $159,900 |
| 2013 | -- | $159,900 |
| 2012 | -- | $159,900 |
| 2011 | -- | $159,900 |
| 2010 | -- | $159,900 +3.6% |
| 2009 | -- | $154,300 |
| 2008 | -- | $154,300 |
| 2007 | -- | $154,300 |
| 2006 | -- | $154,300 |
| 2005 | -- | $154,300 +27.5% |
| 2004 | -- | $121,000 |
| 2003 | -- | $121,000 |
| 2002 | $1,032 | $121,000 |
| 2001 | -- | $121,000 +5.2% |
| 2000 | -- | $115,045 |
Find assessor info on the county website
Neighborhood: 41076
Nearby homes
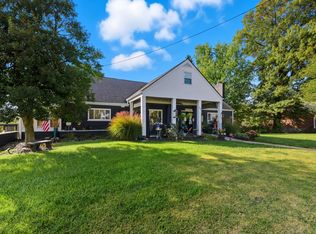
- $279,4004 bd2 ba1.2k sqft19 Langview Dr, Wilder, KY 41076Off Market
- $425,0004 bd4 ba2.6k sqft23 Langview Dr, Wilder, KY 41076Sold
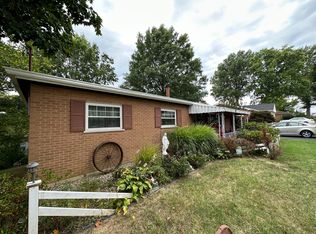
- $259,300-- bd-- ba1.1k sqft17 Langview Dr, Wilder, KY 41076Off Market
- $245,0003 bd3 ba-- sqft15 Langview Dr, Wilder, KY 41076Sold
- $253,500-- bd-- ba1.1k sqft25 Langview Dr, Wilder, KY 41076Off Market
- $291,9003 bd2 ba1.3k sqft20 Langview Dr, Wilder, KY 41076Off Market
- $175,000-- bd-- ba-- sqft20 Langview Dr, Newport, KY 41076Off Market
- $291,000-- bd2 ba1.3k sqft22 Langview Dr, Wilder, KY 41076Off Market
Nearby schools
GreatSchools rating
- 8/10Donald E. Cline Elementary SchoolGrades: PK-5Distance: 2.6 mi
- 6/10Campbell County Middle SchoolGrades: 6-8Distance: 6.6 mi
- 9/10Campbell County High SchoolGrades: 9-12Distance: 9.3 mi
Schools provided by the listing agent
- Elementary: Donald E.Cline Elem
- Middle: Campbell County Middle School
- High: Campbell County High
Source: NKMLS. This data may not be complete. We recommend contacting the local school district to confirm school assignments for this home.
Get a cash offer in 3 minutes
Find out how much your home could sell for in as little as 3 minutes with a no-obligation cash offer.
Estimated market value
$396,400
Get a cash offer in 3 minutes
Find out how much your home could sell for in as little as 3 minutes with a no-obligation cash offer.
Estimated market value
$396,400
- Kentucky
- Campbell County
- Wilder
- 41076
- 21 Langview Dr
