This stunning house offers four bedrooms and four full bathrooms! The spacious layout provides ample room for comfortable living!
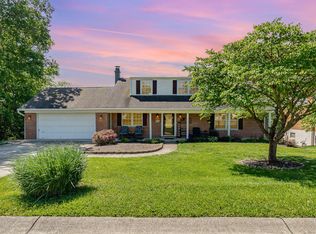
The home boasts a charming exterior with welcoming landscaping, including a spacious yard, well-maintained landscaping, and lush greenery. The covered porch and patio create inviting outdoor spaces to enjoy the scenic landscape.
Step inside and discover the home's warm, cozy ambiance accentuated by hardwood floors. The bright, airy living area is flooded with abundant natural light, creating a tranquil atmosphere.
The primary bedroom and three additional bedrooms offer plenty of space for rest and relaxation. Each of the four full bathrooms provides convenience and comfort. The ample storage and large driveway leading to the two-car garage add to the home's practicality.
This well-maintained property on a quiet street presents an ideal living environment. The combination of the spacious layout, hardwood flooring, and plentiful natural light creates a truly inviting and comfortable atmosphere.
Sold for $425,000
$425,000
23 Langview Dr, Wilder, KY 41076
4beds
2,676sqft
Single Family Residence, Residential
Built in 1960
0.72 Acres Lot
$441,600 Zestimate®
$159/sqft
$2,571 Estimated rent
Home value
$441,600
$389,000 - $499,000
$2,571/mo
Zestimate® history
Owner options
List your home for rent
$2,571/mo
Rent Zestimate®
Find your next renter with Zillow Rental Manager. Plus, with online applications, you can quickly screen prospective tenants – for free.
$2,571/mo
Rent Zestimate®
Refinance and save
$2,154/mo
Est. payment
Refinancing to a lower rate could help reduce your monthly payments and save thousands over the life of the loan.
$2,154/mo
Est. payment
Explore your selling options
Work with a Zillow partner agent
Leverage their expertise and Zillow's premium Showcase listings to get your home seen by more buyers.
Get startedList with your own agent
Get your home in front of millions of buyers by listing it on Zillow.
Learn how to do itSell it yourself
Take full control of how buyers see your home on Zillow by listing For Sale by Owner (FSBO).
List your homeWhat's special
Warm cozy ambianceWelcoming landscapingSpacious yardTwo-car garageWell-maintained landscapingCharming exteriorSpacious layout
Zillow last checked:
Listing updated:
Listed by:
Nicole Rankin 859-394-4930,
Coldwell Banker Realty FM
Bought with:
Dennis Hutchinson, 222036
Comey & Shepherd REALTORS
Source: NKMLS,MLS#: 637230
Facts & features
Interior
Bedrooms & bathrooms
- Bedrooms: 4
- Bathrooms: 4
- Full bathrooms: 4
Primary bedroom
- Features: Hardwood Floors
- Level: First
- Area: 183.31
- Dimensions: 15.83 x 11.58
Bedroom 2
- Features: Carpet Flooring
- Level: First
- Area: 235.42
- Dimensions: 20.33 x 11.58
Bedroom 3
- Features: Ceiling Fan(s)
- Level: Second
- Area: 191.7
- Dimensions: 16.92 x 11.33
Bedroom 4
- Features: Ceiling Fan(s)
- Level: Second
- Area: 334.13
- Dimensions: 16.5 x 20.25
Bathroom 2
- Features: Shower
- Level: First
- Area: 48.75
- Dimensions: 6.5 x 7.5
Bathroom 3
- Features: Shower
- Level: Second
- Area: 63.44
- Dimensions: 8.75 x 7.25
Bathroom 4
- Features: Shower
- Level: Second
- Area: 47.71
- Dimensions: 6.58 x 7.25
Dining room
- Features: Laminate Flooring
- Level: First
- Area: 127.38
- Dimensions: 11 x 11.58
Family room
- Features: Hardwood Floors
- Level: First
- Area: 209.36
- Dimensions: 12.75 x 16.42
Kitchen
- Features: Laminate Flooring
- Level: First
- Area: 302.46
- Dimensions: 18.42 x 16.42
Living room
- Features: Hardwood Floors
- Level: First
- Area: 333.82
- Dimensions: 20.33 x 16.42
Primary bath
- Features: Shower
- Level: First
- Area: 48.75
- Dimensions: 6.5 x 7.5
Heating
- Hot Water, Baseboard
Cooling
- Attic Fan, Central Air, Window Unit(s)
Appliances
- Included: Stainless Steel Appliance(s), Gas Range, Dishwasher, Dryer, Microwave, Refrigerator, Washer
Features
- Built-in Features, Ceiling Fan(s)
- Windows: Vinyl Frames
- Number of fireplaces: 1
- Fireplace features: Brick
Interior area
- Total structure area: 2,676
- Total interior livable area: 2,676 sqft
Property
Parking
- Total spaces: 2
- Parking features: Driveway, Garage Faces Side
- Garage spaces: 2
- Has uncovered spaces: Yes
Features
- Levels: Two
- Stories: 2
- Patio & porch: Covered
- Exterior features: Balcony
Lot
- Size: 0.72 Acres
- Dimensions: 150 x 210
- Features: Cul-De-Sac
Details
- Parcel number: 9999917954.00
- Other equipment: Sump Pump
Construction
Type & style
- Home type: SingleFamily
- Architectural style: Cape Cod
- Property subtype: Single Family Residence, Residential
Materials
- Brick
- Foundation: Block
- Roof: Shingle
Condition
- New construction: No
- Year built: 1960
Utilities & green energy
- Sewer: Public Sewer
- Water: Public
- Utilities for property: Natural Gas Available, Sewer Available, Water Available
Community & HOA
HOA
- Has HOA: No
Location
- Region: Wilder
Financial & listing details
- Price per square foot: $159/sqft
- Tax assessed value: $270,800
- Annual tax amount: $2,244
- Date on market: 12/20/2025
- Cumulative days on market: 28 days
Price history
| Date | Event | Price |
|---|---|---|
| 12/17/2025 | Sold | $425,000$159/sqft |
Source:  NKMLS #637230 Report a problem NKMLS #637230 Report a problem | ||
| 11/14/2025 | Pending sale | $425,000$159/sqft |
Source: NKMLS #637230 Report a problem | ||
| 10/17/2025 | Listed for sale | $425,000+162.3%$159/sqft |
Source: NKMLS #637230 Report a problem | ||
| 3/31/1998 | Sold | $162,000$61/sqft |
Source: Public Record Report a problem | ||
Public tax history
| Year | Property taxes | Tax assessment |
|---|---|---|
| 2025 | $2,244 -19.4% | $270,800 |
| 2024 | $2,784 +2.8% | $270,800 |
| 2023 | $2,708 -4.8% | $270,800 |
| 2022 | $2,843 +37.7% | $270,800 +39.6% |
| 2021 | $2,065 -1.4% | $193,940 |
| 2018 | $2,094 -3.2% | $193,940 +3.5% |
| 2017 | $2,164 +7.5% | $187,300 |
| 2016 | $2,013 | $187,300 |
| 2015 | $2,013 +2.9% | $187,300 |
| 2014 | $1,957 | $187,300 |
| 2013 | -- | $187,300 |
| 2012 | -- | $187,300 |
| 2011 | -- | $187,300 |
| 2010 | -- | $187,300 +10.2% |
| 2009 | -- | $170,000 |
| 2008 | -- | $170,000 |
| 2007 | -- | $170,000 |
| 2006 | -- | $170,000 |
| 2005 | -- | $170,000 |
| 2004 | -- | $170,000 |
| 2003 | -- | $170,000 |
| 2002 | $1,450 | $170,000 |
| 2001 | -- | $170,000 +4.9% |
| 2000 | -- | $162,000 |
Find assessor info on the county website
Neighborhood: 41076
Nearby homes
- $375,0003 bd3 ba1.6k sqft21 Langview Dr, Wilder, KY 41076Sold
- $253,500-- bd-- ba1.1k sqft25 Langview Dr, Wilder, KY 41076Off Market
- $279,4004 bd2 ba1.2k sqft19 Langview Dr, Wilder, KY 41076Off Market
- $291,000-- bd2 ba1.3k sqft22 Langview Dr, Wilder, KY 41076Off Market
- $259,300-- bd-- ba1.1k sqft17 Langview Dr, Wilder, KY 41076Off Market
- $476,4004 bd2 ba2.5k sqft4 Trailridge Ln, Wilder, KY 41076Off Market
- $228,5002 bd1 ba1.1k sqft24 Langview Dr, Wilder, KY 41076Off Market
- $291,9003 bd2 ba1.3k sqft20 Langview Dr, Wilder, KY 41076Off Market
Nearby schools
GreatSchools rating
- 8/10Donald E. Cline Elementary SchoolGrades: PK-5Distance: 2.5 mi
- 6/10Campbell County Middle SchoolGrades: 6-8Distance: 6.6 mi
- 9/10Campbell County High SchoolGrades: 9-12Distance: 9.3 mi
Schools provided by the listing agent
- Elementary: Donald E.Cline Elem
- Middle: Campbell County Middle School
- High: Campbell County High
Source: NKMLS. This data may not be complete. We recommend contacting the local school district to confirm school assignments for this home.
Get a cash offer in 3 minutes
Find out how much your home could sell for in as little as 3 minutes with a no-obligation cash offer.
Estimated market value
$441,600
Get a cash offer in 3 minutes
Find out how much your home could sell for in as little as 3 minutes with a no-obligation cash offer.
Estimated market value
$441,600
- Kentucky
- Campbell County
- Wilder
- 41076
- 23 Langview Dr
