Stunning contemporary in one of South Jersey's most sought after school districts! Nestled in the prestigious Alluvium Woods community, this home has been exceptionally upgraded & maintained. Boasting 5 bedrooms, 3 full bathrooms in over 3,500 sq feet of luxurious living. From picture perfect curb appeal boasting manicured landscape, beautiful newer double front door, 6 car driveway, hardscaped walkway and new roof, you will immediately feel welcomed. Entering the 2 story foyer, you are immediately greeted by a stunning turned staircase which is an architectural centerpiece, graced by 4 skylights, black iron rails, newer cream carpet, mosaic tiled base & decorative light fixture. Dual coat closets, storage closet, freshly painted walls & newer porcelain flooring in a hardwood design, round out the beautiful entry. Enjoy entertaining or family time in the massive living room and open dining room which run the full depth of the home and offer a soaring vaulted ceiling accented by an attractive black light fixture at the dining room, freshly painted neutral walls, porcelain flooring in a hardwood design. Both rooms are drenched in natural light via the 3 skylights (replaced in 2023) and windows flanking the front, side and rear of the home, along with a French style door leading to the hardscaped patio. The eat-in kitchen with breakfast room, is truly the heart of this home, having been remodeled in 2018. Boasting highly desired white shaker styled cabinets with custom accenting black island featuring lots of storage drawer space, all graced in a dramatic black granite with white veining. Other fine features of this room include custom, built-in pantry cabinet with sliding drawers for easy access, pull out rack in bottom cabinet, large white subway tiled backsplash, undermount kitchen sink, 6 recessed lights, crown molding, freshly painted walls & black walnut wood flooring. Stainless steel appliance package includes: Kitchen-Aid Professional Series refrig & gas range/convection oven, Kitchen-Aid microwave/convection, Bosch dishwasher & a garbage disposal. Gracious family room offers a white brick, wood burning fireplace with raised hearth & heatilator as the focal point. Additional upgrades include 6 recessed adjustable lights, crown molding, newer light gray w/w carpet, freshly painted walls, 2 sets of casement windows at either side of FP, triple replacement slider leading to the hardscaped patio. Situated off of the family room is the laundry/utility room (with access to the side yard & garage) and gorgeous, remodeled full bath in a cool, bold, white, black and natural wood decor. 2 bonus rooms offer multiple use possibilities for home office, den, hobby room, 5th bedroom or pefect set up for an in-law or aupair suite as 1st floor den offers direct access (currently covered however, easy to re-open) to a full bath AND a bonus room in the converted 3rd car garage to allow for a bedroom, sitting room and bathroom access. 2.5 car garage (3rd car partially converted into room/has storage at front, accessed from interior of garage). Fabulous primary suite offering private space for peace and serenity with dual walk-in closets. One of a kind master bath with pocket doors to huge tiled shower & makeup vanity area (plumbing for tub exists) + separate area with oversized vanity with sink & counter space, plus private commode room. 3 other gracious bedrooms, serviced by full bath at 2nd floor. Beautiful landscaped grounds around the full permiter, very spacious rear yard with board on board fencing, sprinkler system, extensive hardscaping with a gigantic 80 x 15 paver patio, expanding across the back of the home with walkway to side door & driveway. Gutter guard system. 1 yr transferable contract to April 2025, includes both A/C & heat start up & checks. New Daikin Heater 1/2022; new C/A 2015; Rinnai tankless water heater-apprx 5 yrs; Roof & living room skylights 2/2023 (roof under warranty). Garage door openers approx 5 yrs.
Sold for $700,000
$700,000
21 Las Brisas Blvd, Voorhees, NJ 08043
5beds
3,510sqft
Single Family Residence
Built in 1986
0.32 Acres Lot
$752,600 Zestimate®
$199/sqft
$4,404 Estimated rent
Home value
$752,600
$715,000 - $790,000
$4,404/mo
Zestimate® history
Owner options
List your home for rent
$4,404/mo
Rent Zestimate®
Find your next renter with Zillow Rental Manager. Plus, with online applications, you can quickly screen prospective tenants – for free.
$4,404/mo
Rent Zestimate®
Refinance and save
$5,171/mo
Est. payment
Refinancing to a lower rate could help reduce your monthly payments and save thousands over the life of the loan.
$5,171/mo
Est. payment
Explore your selling options
Work with a Zillow partner agent
Leverage their expertise and Zillow's premium Showcase listings to get your home seen by more buyers.
Get startedList with your own agent
Get your home in front of millions of buyers by listing it on Zillow.
Learn how to do itSell it yourself
Take full control of how buyers see your home on Zillow by listing For Sale by Owner (FSBO).
List your homeWhat's special
Zillow last checked:
Listing updated:
Listed by:
Kelly Manning-McKay 609-870-4281,
BHHS Fox & Roach-Mt Laurel
Bought with:
Alan Orman, 8054252
Realty Mark Advantage
Source: Bright MLS,MLS#: NJCD2067872
Facts & features
Interior
Bedrooms & bathrooms
- Bedrooms: 5
- Bathrooms: 3
- Full bathrooms: 3
- Main level bathrooms: 1
- Main level bedrooms: 1
Rooms
- Room types: Living Room, Dining Room, Primary Bedroom, Bedroom 2, Bedroom 3, Bedroom 4, Bedroom 5, Kitchen, Family Room, Den, Foyer, Laundry
Basement
- Area: 0
Heating
- Forced Air, Natural Gas
Cooling
- Central Air, Electric
Appliances
- Included: Range, Dishwasher, Disposal, Dryer, Self Cleaning Oven, Stainless Steel Appliance(s), Washer, Tankless Water Heater, Microwave, Oven/Range - Gas, Washer/Dryer Stacked, Refrigerator, Extra Refrigerator/Freezer, Gas Water Heater
- Laundry: Main Level, Laundry Room
Features
- Breakfast Area, Built-in Features, Ceiling Fan(s), Crown Molding, Curved Staircase, Entry Level Bedroom, Family Room Off Kitchen, Open Floorplan, Kitchen Island, Kitchen - Table Space, Pantry, Primary Bath(s), Recessed Lighting, Bathroom - Tub Shower, Upgraded Countertops, Walk-In Closet(s), Formal/Separate Dining Room, Eat-in Kitchen, Bathroom - Stall Shower, Cathedral Ceiling(s), High Ceilings
- Flooring: Ceramic Tile, Hardwood, Carpet, Other, Wood
- Doors: Double Entry, French Doors, Six Panel, Sliding Glass
- Windows: Casement, Double Pane Windows, Replacement, Screens, Skylight(s), Sliding, Vinyl Clad, Wood Frames, Window Treatments
- Has basement: No
- Number of fireplaces: 1
- Fireplace features: Brick, Glass Doors, Heatilator, Mantel(s), Wood Burning
Interior area
- Total structure area: 3,510
- Total interior livable area: 3,510 sqft
- Finished area above ground: 3,510
- Finished area below ground: 0
Property
Parking
- Total spaces: 8
- Parking features: Garage Door Opener, Garage Faces Front, Storage, Inside Entrance, Oversized, Concrete, Attached, Driveway
- Attached garage spaces: 2
- Uncovered spaces: 6
Accessibility
- Accessibility features: None
Features
- Levels: Two
- Stories: 2
- Patio & porch: Patio
- Exterior features: Extensive Hardscape, Lighting, Flood Lights, Rain Gutters, Sidewalks, Street Lights, Underground Lawn Sprinkler, Lawn Sprinkler
- Pool features: None
- Fencing: Board,Privacy,Back Yard,Wood
Lot
- Size: 0.32 Acres
- Features: Front Yard, Landscaped, Wooded, Rear Yard, SideYard(s)
Details
- Additional structures: Above Grade, Below Grade
- Parcel number: 3400206 1000015
- Zoning: 100A
- Special conditions: Standard
Construction
Type & style
- Home type: SingleFamily
- Architectural style: Contemporary
- Property subtype: Single Family Residence
Materials
- Frame
- Foundation: Crawl Space
- Roof: Architectural Shingle
Condition
- Excellent
- New construction: No
- Year built: 1986
Details
- Builder model: EXTENDED CALIFO
Utilities & green energy
- Electric: Circuit Breakers
- Sewer: Public Sewer
- Water: Public
Community & HOA
Community
- Security: Fire Sprinkler System
- Subdivision: Alluvium Woods
HOA
- Has HOA: No
Location
- Region: Voorhees
- Municipality: VOORHEES TWP
Financial & listing details
- Price per square foot: $199/sqft
- Tax assessed value: $306,500
- Annual tax amount: $12,943
- Date on market: 6/5/2024
- Listing agreement: Exclusive Right To Sell
- Listing terms: Cash,Conventional
- Inclusions: Existing Gas Range / Convection Oven, Dishwasher, Built-in Microwave / Convection, Dishwasher, Disposal ; All Existing Attached Light Fixtures & Ceiling Fans; All Window Treatments Including Blinds, Curtains And Hardware; Garage Door Opener And 2 Remotes. Also Included In Their "as Is" Condition : Existing Kitchen Refrigerator, Garage Refrigerator, Washer & Dryer; Patio Set Including Table, 6 Chairs & Umbrella
- Exclusions: Outdoor Cat Play Area Will Be Removed From Back Of Dining Room (not Attached To Home). Sellers Would Consider Selling Pool Table, Sauna And Some Furnishings.
- Ownership: Fee Simple
Price history
| Date | Event | Price |
|---|---|---|
| 7/31/2024 | Sold | $700,000+11.1%$199/sqft |
Source:  Bright MLS #NJCD2067872 Report a problem Bright MLS #NJCD2067872 Report a problem | ||
| 6/12/2024 | Pending sale | $630,000$179/sqft |
Source: Bright MLS #NJCD2067872 Report a problem | ||
| 6/5/2024 | Listed for sale | $630,000+98.1%$179/sqft |
Source: Bright MLS #NJCD2067872 Report a problem | ||
| 5/29/2003 | Sold | $318,000$91/sqft |
Source: Public Record Report a problem | ||
Public tax history
| Year | Property taxes | Tax assessment |
|---|---|---|
| 2025 | $15,274 +15.9% | $593,400 +93.6% |
| 2024 | $13,180 +1.8% | $306,500 |
| 2023 | $12,944 +2.1% | $306,500 |
| 2022 | $12,683 +0.6% | $306,500 |
| 2021 | $12,603 +4.2% | $306,500 |
| 2020 | $12,094 +142.2% | $306,500 |
| 2019 | $4,993 | $306,500 |
| 2018 | $4,993 -57.9% | $306,500 |
| 2017 | $11,862 +3.3% | $306,500 |
| 2016 | $11,488 +1.3% | $306,500 |
| 2015 | $11,344 +3.3% | $306,500 |
| 2014 | $10,985 -1.6% | $306,500 |
| 2013 | $11,165 +2% | $306,500 -20.6% |
| 2012 | $10,941 +4.2% | $386,200 |
| 2011 | $10,505 +4.5% | $386,200 |
| 2010 | $10,049 +0.9% | $386,200 |
| 2009 | $9,964 | $386,200 |
| 2008 | -- | $386,200 |
| 2007 | -- | $386,200 |
| 2006 | -- | $386,200 +86.1% |
| 2005 | -- | $207,500 |
| 2004 | -- | $207,500 +1.5% |
| 2003 | -- | $204,500 |
| 2002 | -- | $204,500 |
| 2001 | -- | $204,500 |
Find assessor info on the county website
Neighborhood: 08043
Nearby homes
- $599,9004 bd3 ba3.1k sqft23 Las Brisas Blvd, Voorhees, NJ 08043Sold
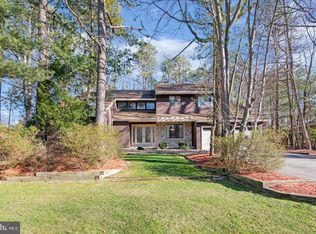
- $692,4004 bd3 ba3k sqft19 Las Brisas Blvd, Voorhees, NJ 08043Off Market
- $596,000-- bd-- ba2.8k sqft12 Hazel Ave, Voorhees, NJ 08043Off Market
- $621,900-- bd-- ba2.6k sqft10 Hazel Ave, Voorhees, NJ 08043Off Market
- $677,2005 bd3 ba3.2k sqft14 Hazel Ave, Voorhees, NJ 08043Off Market
- $635,600-- bd-- ba3k sqft17 Las Brisas Blvd, Voorhees, NJ 08043Off Market
- $674,700-- bd-- ba3.2k sqft25 Las Brisas Blvd, Voorhees, NJ 08043Off Market
- $579,900-- bd-- ba2.5k sqft8 Hazel Ave, Voorhees, NJ 08043Off Market
Nearby schools
GreatSchools rating
- 7/10Edward T. Hamilton Elementary SchoolGrades: K-5Distance: 1.3 mi
- 7/10Voorhees Middle SchoolGrades: 6-8Distance: 1.4 mi
- 7/10Eastern High SchoolGrades: 9-12Distance: 1 mi
Schools provided by the listing agent
- High: Eastern
- District: Eastern Camden County Regional
Source: Bright MLS. This data may not be complete. We recommend contacting the local school district to confirm school assignments for this home.
Get a cash offer in 3 minutes
Find out how much your home could sell for in as little as 3 minutes with a no-obligation cash offer.
Estimated market value
$752,600
Get a cash offer in 3 minutes
Find out how much your home could sell for in as little as 3 minutes with a no-obligation cash offer.
Estimated market value
$752,600
- New Jersey
- Camden County
- Voorhees Township
- 08043
- 21 Las Brisas Blvd
Nearby cities
Nearby neighborhoods
Nearby zip codes
Other Voorhees Township Topics
- Apartments for Rent in 08043
- Houses for Sale in 08043
- Houses for Rent in 08043
- 08043 Real Estate
- Voorhees Township Condos
- Houses for Sale in Voorhees Township
- Newest Listings in Voorhees Township
- Voorhees Township Home Values
- Voorhees Township Real Estate Agents
- Voorhees Township Refinance
- Voorhees Township Mortgage Rates
