Absolutely stunning, this custom Millwood model exudes curb appeal with its professionally manicured landscaped beds that leave a lasting impression as you approach. The charm begins at the custom double front door and extends to the newer garage doors, creating a welcoming facade. The stone elevation elevates the covered front porch, adding a touch of sophistication. Upon entering through the double doors, you're greeted by a 2-story foyer bathed in natural light, adorned with neutral ceramic tile that seamlessly flows into the kitchen. The gourmet kitchen is a masterpiece, boasting rich light maple cabinets with soft-closing features. Granite counters and a tumbled marble backsplash perfectly complement the kitchen, providing ample counter space for both meal preparation and entertaining. The breakfast bar adds a touch of versatility, while the stainless Subzero refrigerator, double ovens, beverage refrigerator, microwave, and glass cooktop complete the high-end appliance package. Recessed lighting illuminates this culinary haven, and a slider in the breakfast area opens up to the deck and private yard. Adjacent to the kitchen, a keeping room with a walk in pantry and a door leading to the deck and patio provides additional convenience. The sought-after open kitchen-family room concept is realized in the family room, where a natural stone floor-to-ceiling gas fireplace stands as the focal point. French doors lead to the expansive bonus room, offering versatility for a game room, playroom, gym equipment, or office space. Vaulted ceilings, recessed lighting, and walls of Andersen windows create a bright and inviting atmosphere. A triple slider opens to the deck, and built-in desk and storage units enhance the functionality of the room, complemented by neutral patterned carpet. The built in desk and cabinets are a nice feature.The living room, boasting vaulted ceilings, skylights, and windows, is professionally decorated with neutral carpet and walls. The formal dining room is generously sized, accommodating large dining tables and serving pieces. A custom millwork railing with floating steps leads to the second floor, where a patterned carpet adds a touch of elegance to the staircase and hallway. The primary suite is a true retreat, featuring vaulted ceilings with beams, a relaxing sitting area, and a luxurious bath. The primary bath is adorned with Carerra marble tile on the tub surround and floor, a jacuzzi tub with a skylight above, a stall shower with white ceramic tile, a listello accent, and custom shower doors. Double sinks set in gray granite with gray cabinets, along with a wall-in closet with custom built-ins, complete this lavish suite. The three additional bedrooms are generously sized with great closet space and neutral decor. The fourth bedroom comes with a full walk-in attic for all your storage needs. The main bath features an updated layout with one sink outside the bath and another inside, complemented by updated cabinets and bronze hardware.The deck, stretching almost the length of the home, is an outdoor oasis with built-in seating and a hot tub, perfect for al fresco entertaining. A sport court adds a touch of recreational fun to the expansive yard. The upgraded 2 zone AC is a great additon to the home for warm summer nights.Pristine and move-in ready, this home is a true gem.
Sold for $599,900
$599,900
23 Las Brisas Blvd, Voorhees, NJ 08043
4beds
3,195sqft
Single Family Residence
Built in 1986
0.32 Acres Lot
$681,700 Zestimate®
$188/sqft
$4,190 Estimated rent
Home value
$681,700
$648,000 - $723,000
$4,190/mo
Zestimate® history
Owner options
List your home for rent
$4,190/mo
Rent Zestimate®
Find your next renter with Zillow Rental Manager. Plus, with online applications, you can quickly screen prospective tenants – for free.
$4,190/mo
Rent Zestimate®
Refinance and save
$4,403/mo
Est. payment
Refinancing to a lower rate could help reduce your monthly payments and save thousands over the life of the loan.
$4,403/mo
Est. payment
Explore your selling options
Work with a Zillow partner agent
Leverage their expertise and Zillow's premium Showcase listings to get your home seen by more buyers.
Get startedList with your own agent
Get your home in front of millions of buyers by listing it on Zillow.
Learn how to do itSell it yourself
Take full control of how buyers see your home on Zillow by listing For Sale by Owner (FSBO).
List your homeWhat's special
Open kitchenExpansive bonus roomPrivate yardExpansive yardVaulted ceilingsOutdoor oasisSport court
Zillow last checked:
Listing updated:
Listed by:
Carol Minghenelli 609-230-4799,
Compass New Jersey, LLC - Haddon Township
Bought with:
Mr. Hakan Karahan, 9693664
HomeSmart First Advantage Realty
Source: Bright MLS,MLS#: NJCD2062864
Facts & features
Interior
Bedrooms & bathrooms
- Bedrooms: 4
- Bathrooms: 3
- Full bathrooms: 2
- 1/2 bathrooms: 1
- Main level bathrooms: 1
Rooms
- Room types: Living Room, Dining Room, Kitchen, Family Room, Bonus Room
Basement
- Area: 0
Heating
- Forced Air, Natural Gas
Cooling
- Central Air, Zoned, Electric
Appliances
- Included: Microwave, Cooktop, Dishwasher, Disposal, Dryer, Double Oven, Oven/Range - Gas, Refrigerator, Stainless Steel Appliance(s), Washer, Water Heater, Gas Water Heater
- Laundry: Upper Level
Features
- Breakfast Area, Ceiling Fan(s), Built-in Features, Exposed Beams, Family Room Off Kitchen, Open Floorplan, Kitchen - Gourmet, Primary Bath(s), Pantry, Recessed Lighting, Soaking Tub, Bathroom - Tub Shower, Walk-In Closet(s), 2 Story Ceilings, 9'+ Ceilings, Beamed Ceilings, Cathedral Ceiling(s)
- Flooring: Carpet, Ceramic Tile, Marble
- Doors: Sliding Glass, Six Panel
- Windows: Skylight(s)
- Has basement: No
- Number of fireplaces: 1
- Fireplace features: Gas/Propane, Mantel(s), Stone
Interior area
- Total structure area: 3,195
- Total interior livable area: 3,195 sqft
- Finished area above ground: 3,195
- Finished area below ground: 0
Property
Parking
- Total spaces: 2
- Parking features: Garage Faces Front, Concrete, Attached
- Attached garage spaces: 2
- Has uncovered spaces: Yes
Accessibility
- Accessibility features: None
Features
- Levels: Two
- Stories: 2
- Patio & porch: Patio, Deck
- Exterior features: Lawn Sprinkler, Play Area, Sport Court
- Pool features: None
- Has spa: Yes
- Spa features: Hot Tub
- Has view: Yes
- View description: Trees/Woods
Lot
- Size: 0.32 Acres
- Features: Backs to Trees, Level
Details
- Additional structures: Above Grade, Below Grade
- Parcel number: 3400206 1000016
- Zoning: 100A
- Special conditions: Standard
Construction
Type & style
- Home type: SingleFamily
- Architectural style: Contemporary
- Property subtype: Single Family Residence
Materials
- Frame, Stone, Wood Siding
- Foundation: Crawl Space
- Roof: Architectural Shingle
Condition
- Excellent
- New construction: No
- Year built: 1986
Utilities & green energy
- Sewer: Public Sewer
- Water: Public
Community & HOA
Community
- Subdivision: Alluvium
HOA
- Has HOA: No
Location
- Region: Voorhees
- Municipality: VOORHEES TWP
Financial & listing details
- Price per square foot: $188/sqft
- Tax assessed value: $303,200
- Annual tax amount: $12,546
- Date on market: 3/1/2024
- Listing agreement: Exclusive Right To Sell
- Listing terms: Cash,Conventional
- Inclusions: Washer, Dryer, Refrig, Wine Refrigerator, All Lighting, All Fans, All Window Treatments, Hot Tub, Built Ins In Bonus Room And Bed 3
- Exclusions: None
- Ownership: Fee Simple
Price history
| Date | Event | Price |
|---|---|---|
| 5/10/2024 | Sold | $599,900$188/sqft |
Source:  Bright MLS #NJCD2062864 Report a problem Bright MLS #NJCD2062864 Report a problem | ||
| 3/12/2024 | Pending sale | $599,900$188/sqft |
Source: Bright MLS #NJCD2062864 Report a problem | ||
| 3/7/2024 | Contingent | $599,900$188/sqft |
Source: Bright MLS #NJCD2062864 Report a problem | ||
| 3/1/2024 | Listed for sale | $599,900$188/sqft |
Source: Bright MLS #NJCD2062864 Report a problem | ||
Public tax history
| Year | Property taxes | Tax assessment |
|---|---|---|
| 2025 | $13,562 +4% | $526,900 +73.8% |
| 2024 | $13,038 +1.8% | $303,200 |
| 2023 | $12,804 +2.1% | $303,200 |
| 2022 | $12,546 +0.6% | $303,200 |
| 2021 | $12,468 +4.2% | $303,200 |
| 2020 | $11,964 +0.7% | $303,200 |
| 2019 | $11,885 | $303,200 |
| 2018 | $11,885 +1.3% | $303,200 |
| 2017 | $11,734 +3.3% | $303,200 |
| 2016 | $11,364 +1.3% | $303,200 |
| 2015 | $11,221 +3.3% | $303,200 |
| 2014 | $10,867 -6.5% | $303,200 |
| 2013 | $11,628 +2% | $303,200 -24.6% |
| 2012 | $11,394 +4.2% | $402,200 |
| 2011 | $10,940 +4.5% | $402,200 |
| 2010 | $10,465 +0.9% | $402,200 |
| 2009 | $10,377 | $402,200 |
| 2008 | -- | $402,200 |
| 2007 | -- | $402,200 |
| 2006 | -- | $402,200 +119.4% |
| 2005 | -- | $183,300 |
| 2004 | -- | $183,300 |
| 2003 | -- | $183,300 |
| 2002 | -- | $183,300 |
| 2001 | -- | $183,300 |
Find assessor info on the county website
Neighborhood: 08043
Nearby homes
- $674,700-- bd-- ba3.2k sqft25 Las Brisas Blvd, Voorhees, NJ 08043Off Market
- $700,0005 bd3 ba3.5k sqft21 Las Brisas Blvd, Voorhees, NJ 08043Sold
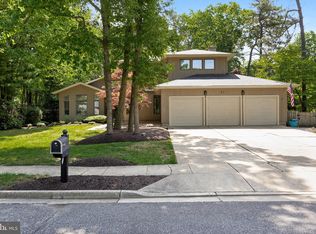
- $677,2005 bd3 ba3.2k sqft14 Hazel Ave, Voorhees, NJ 08043Off Market
- $596,000-- bd-- ba2.8k sqft12 Hazel Ave, Voorhees, NJ 08043Off Market
- $642,000-- bd-- ba2.5k sqft16 Hazel Ave, Voorhees, NJ 08043Off Market
- $692,4004 bd3 ba3k sqft19 Las Brisas Blvd, Voorhees, NJ 08043Off Market
- $647,1004 bd3 ba2.6k sqft20 Hazel Ave, Voorhees, NJ 08043Off Market
- $621,900-- bd-- ba2.6k sqft10 Hazel Ave, Voorhees, NJ 08043Off Market
Nearby schools
GreatSchools rating
- 7/10Edward T. Hamilton Elementary SchoolGrades: K-5Distance: 1.3 mi
- 7/10Voorhees Middle SchoolGrades: 6-8Distance: 1.3 mi
- 7/10Eastern High SchoolGrades: 9-12Distance: 1 mi
Schools provided by the listing agent
- Elementary: E.t. Hamilton School
- Middle: Voorhees M.s.
- High: Eastern H.s.
Source: Bright MLS. This data may not be complete. We recommend contacting the local school district to confirm school assignments for this home.
Get a cash offer in 3 minutes
Find out how much your home could sell for in as little as 3 minutes with a no-obligation cash offer.
Estimated market value
$681,700
Get a cash offer in 3 minutes
Find out how much your home could sell for in as little as 3 minutes with a no-obligation cash offer.
Estimated market value
$681,700
- New Jersey
- Camden County
- Voorhees Township
- 08043
- 23 Las Brisas Blvd
Nearby cities
Nearby neighborhoods
Nearby zip codes
Other Voorhees Township Topics
- Apartments for Rent in 08043
- Houses for Sale in 08043
- Houses for Rent in 08043
- 08043 Real Estate
- Voorhees Township Condos
- Houses for Sale in Voorhees Township
- Newest Listings in Voorhees Township
- Voorhees Township Home Values
- Voorhees Township Real Estate Agents
- Voorhees Township Refinance
- Voorhees Township Mortgage Rates
