Skip main navigation
Off market
  • Price Unknown

    21 Lawren Harris Sq #1004, Toronto, ON M5A 0T4

    1beds
    550sqft
    Apartment
    Built in ----
    -- sqft lot
    $-- Zestimate®
    C$--/sqft
    C$2,045 Estimated rent

    Home value

    Not available

    Estimated sales range

    Not available

    Not available

    Loading
    Loading...

    Owner options

    List your home for rent

    C$2,045/mo

    Rent Zestimate®

    Find your next renter with Zillow Rental Manager. Plus, with online applications, you can quickly screen prospective tenants – for free.

    Learn more

    C$2,045/mo

    Rent Zestimate®

    Refinance and save

    Refinancing to a lower rate could help reduce your monthly payments and save thousands over the life of the loan.

    See today's rates

    Explore your selling options

    Work with a Zillow partner agent

    Leverage their expertise and Zillow's premium Showcase listings to get your home seen by more buyers.

    Get started

    List with your own agent

    Get your home in front of millions of buyers by listing it on Zillow.

    Learn how to do it

    Sell it yourself

    Take full control of how buyers see your home on Zillow by listing For Sale by Owner (FSBO).

    List your home

    What's special

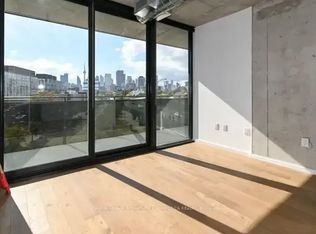
    Fully furnished, modern (loft style, concrete ceilings) junior suite (one-bedroom) in Harris Square, widely considered to be the crown jewel of the award-winning River City development. Surrounded by beautiful parks and public spaces for the downtown core at the intersection of Lower River Street and Eastern Avenue in Corktown. Direct access to King (504) and Queen (501) streetcars, (10 minutes to financial district and Eaton Centre) and easy access to Gardiner and DVP. Steps from trendy Riverside, The Distillery District, The Canary District, George Brown College, and the Downtown Core. Seconds from 23-acre Corktown Common Park and bike trails. North West facing view of the Toronto Skyline. A great walking and transit score - walking 89, transit 92, bike 99. Twenty-four hour grocery store on the main floor (Aisle 24), steps away from Canary District retailers including Souk Tabule, the Aviary, Sukho Thai and TD Bank. Tim Hortons, Wine Rack and Beer Store also close by. Loft style design with 9 ft concrete ceiling and floor to ceiling window, 500+ sq. ft. Modern kitchen with upgraded stylish finishes. Wooden floors throughout. Unit includes:Built-in fridge, cook-top with wall oven, microwave, dishwasher, two double closets with additional storage room in unit, ensuite washer and dryer, heat and A/C both forced air gas, 100 sq. ft. Balcony, blinds provided, 4-piece bathroom. Building Amenities include: 2000 sq. foot fitness facility, Yoga/Aerobics Room, Rooftop Lounge and Party Room, Guest Suite, Kids Playroom, Concierge/Security Fully furnished unit. Available August 1, 2024. Utilities and Internet extra. Tenant is responsible for content insurance.Credit check, personal and professional references, copy of pay stub, first and last month's rent. Non-smoking, pet-free unit. Street Parking Available. Suitable for couple or single. Fully furnished.

    This property is off market, which means it's not currently listed for sale or rent on Zillow. This may be different from what's available on other websites or public sources.

    Zillow last checked:

    Listing updated:

    Source: Zillow Rentals

    Facts & features

    Interior

    Bedrooms & bathrooms
    • Bedrooms: 1
    • Bathrooms: 1
    • Full bathrooms: 1
    Rooms
    • Room types: []
    Heating
    • Forced Air
    Cooling
    • Central Air
    Appliances
    • Included: Dishwasher, Dryer, Freezer, Microwave, Refrigerator, Washer
    • Laundry: In Unit
    Features
    • Flooring: Hardwood, Tile
    • Furnished: Yes
    Interior area
    • Total interior livable area: 550 sqft

    Property

    Parking
    • Parking features: Off Street
    • Details: Contact manager
    Accessibility
    • Accessibility features: Disabled access
    Features
    • Exterior features: Bicycle storage, Heating system: Forced Air

    Construction

    Type & style
    • Home type: Apartment
    • Property subtype: Apartment

    Community & HOA

    Community
    • Deposit fee: C$2,200
    Location
    • Region: Toronto

    Financial & listing details

    • Date on market: 11/16/2024
    • Date available: 02/01/2025
    • Lease term: 1 Year

    Price history

    DateEventPrice
    1/18/2025Listing removedC$2,200C$4/sqft
    Source: Zillow Rentals Report a problem
    1/6/2025Price changeC$2,200-4.3%C$4/sqft
    Source: Zillow Rentals Report a problem
    1/1/2025Price changeC$2,300+4.5%C$4/sqft
    Source: Zillow Rentals Report a problem
    12/21/2024Price changeC$2,200-2.2%C$4/sqft
    Source: Zillow Rentals Report a problem
    12/9/2024Price changeC$2,250-2.2%C$4/sqft
    Source: Zillow Rentals Report a problem
    12/1/2024Price changeC$2,300-2.1%C$4/sqft
    Source: Zillow Rentals Report a problem
    11/28/2024Price changeC$2,350-2.1%C$4/sqft
    Source: Zillow Rentals Report a problem
    11/17/2024Listed for rentC$2,400+4.3%C$4/sqft
    Source: Zillow Rentals Report a problem
    7/21/2024Listing removed--
    Source: Zillow Rentals Report a problem
    6/11/2024Price changeC$2,300-2.1%C$4/sqft
    Source: Zillow Rentals Report a problem
    6/9/2024Price changeC$2,350+2.2%C$4/sqft
    Source: Zillow Rentals Report a problem
    6/7/2024Price changeC$2,300-2.1%C$4/sqft
    Source: Zillow Rentals Report a problem
    6/6/2024Price changeC$2,350-2.1%C$4/sqft
    Source: Zillow Rentals Report a problem
    6/4/2024Listed for rentC$2,400C$4/sqft
    Source: Zillow Rentals Report a problem

    Public tax history

    Tax history is unavailable.

    Neighborhood: Moss Park

    Nearby schools

    GreatSchools rating

    No schools nearby

    We couldn't find any schools near this home.