Skip main navigation
Off market
  • $750,400

    21 Lexington Dr, Pennington, NJ 08534

    3beds
    2,491sqft
    SingleFamily
    Built in 2003
    6,969 Square Feet Lot
    $750,400 Zestimate®
    $301/sqft
    $4,033 Estimated rent

    Home value

    $750,400

    $713,000 - $788,000

    $4,033/mo

    Zestimate® history
    Loading
    Loading...

    Owner options

    List your home for rent

    $4,033/mo

    Rent Zestimate®

    Find your next renter with Zillow Rental Manager. Plus, with online applications, you can quickly screen prospective tenants – for free.

    Learn more

    $4,033/mo

    Rent Zestimate®

    Refinance and save

    $5,460/mo

    Est. payment

    Refinancing to a lower rate could help reduce your monthly payments and save thousands over the life of the loan.

    See today's rates

    $5,460/mo

    Est. payment

    Explore your selling options

    Work with a Zillow partner agent

    Leverage their expertise and Zillow's premium Showcase listings to get your home seen by more buyers.

    Get started

    List with your own agent

    Get your home in front of millions of buyers by listing it on Zillow.

    Learn how to do it

    Sell it yourself

    Take full control of how buyers see your home on Zillow by listing For Sale by Owner (FSBO).

    List your home

    What's special

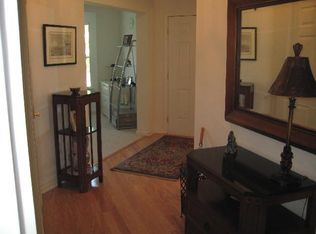
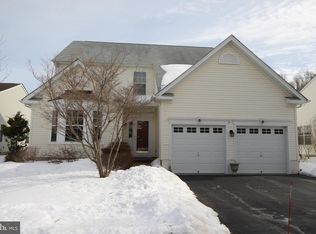
    Introducing the Franklin Colonial model at Wellington Manor, a 55+ community located in Hopewell Township, Mercer County. This home features a premium location backing to open space and woods and features low maintenance vinyl and brick exterior, covered front entryway, professional landscaping with zoned sprinkler system, a two-car garage & a covered rear patio. The central entry foyer, with a volume ceiling and hardwood floors, leads way to a formal living room with a vaulted ceiling, palladium style windows and custom plantation shutters. The dining room is conveniently located, with a butler's pantry, to the kitchen. The designer kitchen boasts cherry cabinets with pull out shelving, forty-two inch uppers, display glass door panels, granite counters, tile backsplash, double, under-mount, stainless sink with upgraded faucet, center-island, all appliances, including a self-cleaning double wall ovens w/lower storage drawer, cooktop, built-in microwave, refrigerator with freezer drawer and filtered water, dishwasher, pantry storage, recessed lighting and breakfast bar. The adjacent dinette area features a sliding door to the rear cover patio and back yard. The den is tucked between the family room and main hallway and is currently used as the formal dining area. There are wood floors, except the master bedroom suite, plantation shutters & 9' ceilings throughout the first level. The two-story great/family room features private wooded views, accent lighting, ceiling fan w/light and a stone, raised hearth gas fireplace. The master suite boasts a tray ceiling w/ceiling fan, custom shutters, sitting area, walk-in closet and private bath. This deluxe bath, with neutral tones, includes a jetted soaking tub, shower stall, cherry vanity w/double sinks, a full mirror, ceramic tile flooring and a private toilet room. The laundry room, complete with washer & dryer & garage access completes this level. The turned stairway leads way to the loft area which overlooks the family/gre

    This property is off market, which means it's not currently listed for sale or rent on Zillow. This may be different from what's available on other websites or public sources.

    Facts & features

    Interior

    Bedrooms & bathrooms
    • Bedrooms: 3
    • Bathrooms: 3
    • Full bathrooms: 2
    • 1/2 bathrooms: 1
    Heating
    • Forced air, Gas
    Cooling
    • Central
    Appliances
    • Included: Dishwasher, Microwave
    Features
    • Master Bath(s), WhirlPool/HotTub, Central Vacuum, CeilngFan(s), Kitchen - Eat-In, Kitchen - Island, Butlers Pantry, Stall Shower
    • Flooring: Hardwood
    Interior area
    • Total interior livable area: 2,491 sqft

    Property

    Parking
    • Total spaces: 2
    • Parking features: Garage - Attached
    Features
    • Exterior features: Wood
    Lot
    • Size: 6,969 sqft
    Details
    • Parcel number: 060007800000000708

    Construction

    Type & style
    • Home type: SingleFamily
    Materials
    • Roof: Asphalt
    Condition
    • Year built: 2003

    Community & neighborhood

    Location
    • Region: Pennington

    HOA & financial

    HOA
    • Has HOA: Yes
    • HOA fee: $173 monthly

    Other

    Other facts
    • Appliances: Cooktop, Oven - Wall, Oven - Double, Oven - Self Cleaning
    • Construction Materials: Brick, Vinyl Siding
    • Heating YN: Y
    • Property Type: Residential
    • Bathrooms Half: 1
    • Ownership Interest: Fee Simple
    • Structure Type: Detached
    • Bathrooms Full: 2
    • Heating Type: Zoned
    • Interior Features: Master Bath(s), WhirlPool/HotTub, Central Vacuum, CeilngFan(s), Kitchen - Eat-In, Kitchen - Island, Butlers Pantry, Stall Shower
    • HOA Fee Freq: Quarterly
    • Above Grade Fin SQFT: 2491
    • Tax Lot: 00007 08
    • Tax Annual Amount: 10672.0
    • Standard Status: Active Under Contract
    • Garage Features: Garage Door Opener, Inside Access
    • Type of Parking: Other
    • Pool: Yes - Community
    • Total SQFT Source: Assessor

    Price history

    DateEventPrice
    1/8/2019Sold$499,000-2.1%$200/sqft
    Source: Public Record Report a problem
    8/30/2018Pending sale$509,900$205/sqft
    Source: RE/MAX of Princeton #1000266364 Report a problem
    8/10/2018Price change$509,900-1.9%$205/sqft
    Source: RE/MAX of Princeton #1000266364 Report a problem
    5/11/2018Price change$519,900-1%$209/sqft
    Source: RE/MAX of Princeton #1000266364 Report a problem
    3/14/2018Listed for sale$524,900-0.8%$211/sqft
    Source: Re/Max Of Princeton #1000266364 Report a problem
    1/8/2018Listing removed$529,000$212/sqft
    Source: Callaway Henderson Sotheby's International Realty #1001251251 Report a problem
    10/3/2017Price change$529,000-2.9%$212/sqft
    Source: Callaway Henderson Sotheby's International Realty #1001251251 Report a problem
    7/5/2017Listed for sale$545,000+10.1%$219/sqft
    Source: Callaway Henderson Sotheby's International Realty #1001251251 Report a problem
    9/7/2007Sold$495,000$199/sqft
    Source: Public Record Report a problem

    Public tax history

    YearProperty taxesTax assessment
    2025$12,614 $414,800
    2024$12,614 +1.6%$414,800
    2023$12,415 +0.7%$414,800
    2022$12,325 +2.5%$414,800 +3%
    2021$12,027 +7.6%$402,900
    2020$11,179 +1.9%$402,900 +4.9%
    2019$10,972 +2.8%$383,900
    2018$10,672 +2.5%$383,900
    2017$10,415 +2.2%$383,900
    2016$10,193 +2.1%$383,900
    2015$9,981 +3.3%$383,900
    2014$9,659 +3.8%$383,900
    2013$9,310 -0.9%$383,900
    2012$9,391 +5.1%$383,900 -7.2%
    2011$8,932 -1%$413,900
    2010$9,027 $413,900 -5.6%
    2009-- $438,400 -8.6%
    2008$9,142 $479,900

    Find assessor info on the county website

    Neighborhood: 08534

    Nearby schools

    GreatSchools rating
    Schools provided by the listing agent
    • District: Hopewell Valley Regional Schools

    Source: The MLS. This data may not be complete. We recommend contacting the local school district to confirm school assignments for this home.

    Get a cash offer in 3 minutes
    Find out how much your home could sell for in as little as 3 minutes with a no-obligation cash offer.
    Estimated market value
    $750,400
    Get a cash offer in 3 minutes
    Find out how much your home could sell for in as little as 3 minutes with a no-obligation cash offer.
    Estimated market value
    $750,400