Skip main navigation
Off market
  • $714,800

    25 Lexington Dr, Pennington, NJ 08534

    3beds
    2,420sqft
    SingleFamily
    Built in 2003
    6,969 Square Feet Lot
    $714,800 Zestimate®
    $295/sqft
    $4,446 Estimated rent

    Home value

    $714,800

    $679,000 - $751,000

    $4,446/mo

    Zestimate® history
    Loading
    Loading...

    Owner options

    List your home for rent

    $4,446/mo

    Rent Zestimate®

    Find your next renter with Zillow Rental Manager. Plus, with online applications, you can quickly screen prospective tenants – for free.

    Learn more

    $4,446/mo

    Rent Zestimate®

    Refinance and save

    $5,044/mo

    Est. payment

    Refinancing to a lower rate could help reduce your monthly payments and save thousands over the life of the loan.

    See today's rates

    $5,044/mo

    Est. payment

    Explore your selling options

    Work with a Zillow partner agent

    Leverage their expertise and Zillow's premium Showcase listings to get your home seen by more buyers.

    Get started

    List with your own agent

    Get your home in front of millions of buyers by listing it on Zillow.

    Learn how to do it

    Sell it yourself

    Take full control of how buyers see your home on Zillow by listing For Sale by Owner (FSBO).

    List your home

    What's special

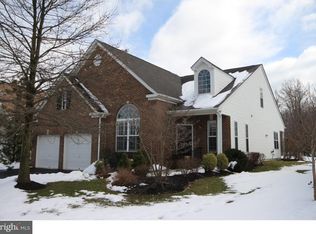
    Welcome to the original & modified Jefferson model at Wellington Manor, a 55+ community located in Hopewell Township, Mercer County. This home features a premium location backing to woods and features low maintenance vinyl exterior, covered front entryway, professional landscaping including perennial gardens, Belgium block borders and a manicured yard with zoned sprinkler system, a two-car garage & a multi-season Champion sunroom with Hunter Douglas Silhouette window treatments, ceramic tile floor and with rear yard access. The central entry foyer with hardwood floors, leads way, to the left, to the den/3rd bedroom with a walk-in closet, carpeting and walk-out bay window. There is a walk-in coat closet, main stairwell and garage access off the foyer. The living space opens, to the left, to the dining room with accent chandelier and a sliding door to a patio with a privacy trellis and a flowering (in the Spring and Summer) Hydrangea vine. To the right, the 2-story ceiling enhances the kitchen and family rooms. There are hardwood floors throughout the foyer, dining and family rooms. The designer kitchen boasts recessed lighting, a new ceramic tile floor, wood cabinets with forty-two inch uppers & open soffits, granite counters, under-mount stainless sink, custom ceramic tile backsplash and all newer appliances including a self-clean oven, refrigerator with freezer drawer, dishwasher and breakfast nook and a pantry closet. The two-story family room features a gas fireplace with custom mantle & slate surround, a large wall mirror, ceiling fan and sunroom access. The sunroom boasts private wooded views and enhances Natures tranquility. The back hallway accesses the powder room, utility/laundry room complete with washer/dryer and the master bedroom suite. The primary bedroom suite, with a tray ceiling, features private wooded views, a sitting area and a brand new remodeled, by Camelot Kitchens and Bath, Primary bathroom. This luxurious bathroom features a maple raised height vanity with a vintage Nordic finish, a quartz counter with double undermount sinks, subway tile backsplash and a full custom mirror. The relaxing soaking tub & oversized shower stall, with a seamless glass door, boast designer wall tilework and all fixtures are brushed chrome. There is a ceramic tile floor, private toilet room, linen closet and an oversized walk-in closet complete this suite. The turned stairway leads way to the spacious loft area which overlooks the family/great room and features a sliding door to the upper exterior balcony with storage closet. The additional bedroom has ample closet storage and a French door to the adjoining balcony. There is a full bathroom complete with vanity, tub/shower and linen closet. There is large walk-in storage closet which completes this level. The amenities include a swimming pool, club house and tennis courts.

    This property is off market, which means it's not currently listed for sale or rent on Zillow. This may be different from what's available on other websites or public sources.
    Facts & features

    Interior

    Bedrooms & bathrooms
    • Bedrooms: 3
    • Bathrooms: 3
    • Full bathrooms: 2
    • 1/2 bathrooms: 1
    Interior area
    • Total interior livable area: 2,420 sqft

    Property

    Parking
    • Total spaces: 2
    • Parking features: Garage - Attached
    Features
    • Exterior features: Wood
    Lot
    • Size: 6,969 Square Feet
    Details
    • Parcel number: 060007800000000710

    Construction

    Type & style
    • Home type: SingleFamily
    Condition
    • Year built: 2003

    Community & HOA

    Location
    • Region: Pennington

    Financial & listing details

    • Price per square foot: $295/sqft
    • Tax assessed value: $421,100
    • Annual tax amount: $12,806

    Price history

    DateEventPrice
    5/11/2021Sold$480,000-2%$198/sqft
    Source: Public Record Report a problem
    3/25/2021Pending sale$489,900$202/sqft
    Source: RE/MAX International #NJME307500 Report a problem
    3/17/2021Price change$489,900-2%$202/sqft
    Source: RE/MAX International #NJME307500 Report a problem
    3/12/2021Listed for sale$499,900$207/sqft
    Source: RE/MAX International #NJME307500 Report a problem
    3/10/2021Pending sale$499,900$207/sqft
    Source: RE/MAX Royale #NJME307500 Report a problem
    2/26/2021Price change$499,900-2%$207/sqft
    Source: RE/MAX Royale #NJME307500 Report a problem
    2/18/2021Listed for sale$509,900+46.8%$211/sqft
    Source: RE/MAX Royale #NJME307500 Report a problem
    9/20/2003Sold$347,305$144/sqft
    Source: Public Record Report a problem

    Public tax history

    YearProperty taxesTax assessment
    2025$12,806 $421,100
    2024$12,806 +1.6%$421,100
    2023$12,604 +0.8%$421,100
    2022$12,508 +2.5%$421,100 +3%
    2021$12,206 +7.5%$408,900
    2020$11,354 +1.9%$408,900 +4.9%
    2019$11,143 +2.8%$389,900
    2018$10,839 +2.5%$389,900
    2017$10,578 +2.2%$389,900
    2016$10,352 +2.1%$389,900
    2015$10,137 +3.3%$389,900
    2014$9,810 +3.8%$389,900
    2013$9,455 -0.8%$389,900
    2012$9,528 +5.1%$389,900 -7.1%
    2011$9,061 -0.3%$419,900 +0.7%
    2010$9,093 -2.8%$416,900 -5.6%
    2009$9,353 +4.8%$441,600 -5.8%
    2008$8,927 -0.5%$468,600
    2007$8,969 $468,600 +70.5%
    2006-- $274,800
    2005-- $274,800
    2004$8,354 $274,800
    Find assessor info on the county website

    Neighborhood: 08534

    Nearby schools

    GreatSchools rating
    Get a cash offer in 3 minutes
    Find out how much your home could sell for in as little as 3 minutes with a no-obligation cash offer.
    Estimated market value
    $714,800
    Get a cash offer in 3 minutes
    Find out how much your home could sell for in as little as 3 minutes with a no-obligation cash offer.
    Estimated market value
    $714,800