Skip main navigation
Sold for $590,000
  • $590,000

    31 Lexington Dr, Pennington, NJ 08534

    2beds
    2,003sqft
    Single Family Residence
    Built in 2003
    6,970 Square Feet Lot
    $647,600 Zestimate®
    $295/sqft
    $3,734 Estimated rent

    Home value

    $647,600

    $615,000 - $680,000

    $3,734/mo

    Zestimate® history
    Loading
    Loading...

    Owner options

    List your home for rent

    $3,734/mo

    Rent Zestimate®

    Find your next renter with Zillow Rental Manager. Plus, with online applications, you can quickly screen prospective tenants – for free.

    Learn more

    $3,734/mo

    Rent Zestimate®

    Refinance and save

    $5,030/mo

    Est. payment

    Refinancing to a lower rate could help reduce your monthly payments and save thousands over the life of the loan.

    See today's rates

    $5,030/mo

    Est. payment

    Explore your selling options

    Work with a Zillow partner agent

    Leverage their expertise and Zillow's premium Showcase listings to get your home seen by more buyers.

    Get started

    List with your own agent

    Get your home in front of millions of buyers by listing it on Zillow.

    Learn how to do it

    Sell it yourself

    Take full control of how buyers see your home on Zillow by listing For Sale by Owner (FSBO).

    List your home

    What's special

    Tennis courtWellington manor adult communityClose to downtown princetonDouble sinksDouble doorBack screened patioExtra space
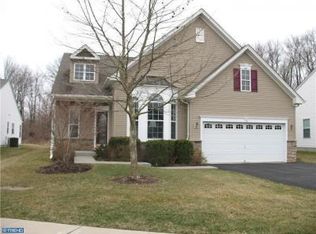
    Wellcome to the Meticulous well maintained Ranch with 2 bedroom, 1 study or office, and 2 and a half bath. It is located at Wellington Manor Adult community, with the club house, swimming pool, and tennis court. As you enter the house, you are invited to the cozy living room, with a lot of natural lights. The gleaming hardwood floors are throughout. Across the foyer, the dining room has the chandelier, 3 large windows, bright and warm for you to enjoy the meal. Through the dining room and a small hall, you will find the kitchen, breakfast area, and family room. Kitchen has a center island, 42" white cabinetry. The breakfast area has a double door leading to the back screened patio. The open large family room is good for the family and friends gathering. The master bedroom has two walk-in closets, a full bathroom with a large Jacuzzi tub, a separate shower and the double sinks. The offic or study room has a built-in bookcase and a French door. The second bedroom has its own full bath. There is a 2 car garage with extra space and the wood shelving for additional storage. It is near the restaurants and shopping, close to Downtown Princeton, easy to access major roadways, Rt-31, Rt-206, US-1, and I-295.

    Zillow last checked:

    Listing updated:

    Listed by:

    Lee Tai 609-651-6988,

    Coldwell Banker Residential Brokerage - Princeton

    Bought with:

    Karen Friedland, 9912114

    BHHS Fox & Roach - Princeton

    Source: Bright MLS,MLS#: NJME2039582MLS Logo

    Facts & features

    Interior

    Bedrooms & bathrooms
    • Bedrooms: 2
    • Bathrooms: 3
    • Full bathrooms: 2
    • 1/2 bathrooms: 1
    • Main level bathrooms: 3
    • Main level bedrooms: 2
    Basement
    • Area: 0
    Heating
    • Forced Air, Natural Gas
    Cooling
    • Central Air, Electric
    Appliances
    • Included: Dishwasher, Disposal, Dryer, Oven/Range - Gas, Refrigerator, Washer, Microwave, Water Heater, Gas Water Heater
    • Laundry: Main Level
    Features
    • Breakfast Area, Built-in Features, Ceiling Fan(s), Open Floorplan, Pantry, Primary Bath(s), Recessed Lighting
    • Flooring: Hardwood, Ceramic Tile
    • Has basement: No
    • Has fireplace: No
    Interior area
    • Total structure area: 2,003
    • Total interior livable area: 2,003 sqft
    • Finished area above ground: 2,003
    • Finished area below ground: 0

    Property

    Parking
    • Total spaces: 2
    • Parking features: Garage Faces Front, Asphalt, Attached
    • Attached garage spaces: 2
    • Has uncovered spaces: Yes
    Accessibility
    • Accessibility features: No Stairs, Accessible Approach with Ramp
    Features
    • Levels: One
    • Stories: 1
    • Patio & porch: Brick, Porch
    • Exterior features: Sidewalks, Street Lights
    • Pool features: Community
    Lot
    • Size: 6,970 Square Feet
    Details
    • Additional structures: Above Grade, Below Grade
    • Parcel number: 060007800007 13
    • Zoning: R100
    • Special conditions: Standard

    Construction

    Type & style
    • Home type: SingleFamily
    • Architectural style: Ranch/Rambler
    • Property subtype: Single Family Residence
    Materials
    • Frame
    • Foundation: Slab
    Condition
    • Excellent
    • New construction: No
    • Year built: 2003

    Utilities & green energy

    • Sewer: Public Sewer
    • Water: Public

    Community & HOA

    Community
    • Senior community: Yes
    • Subdivision: Wellington Manor
    HOA
    • Has HOA: Yes
    • Amenities included: Clubhouse, Pool, Tennis Court(s)
    • Services included: Common Area Maintenance, Snow Removal, Maintenance Grounds, Trash
    • HOA fee: $845 quarterly
    • HOA name: WELLINGTON MANOR HOA
    Location
    • Region: Pennington
    • Municipality: HOPEWELL TWP

    Financial & listing details

    • Price per square foot: $295/sqft
    • Tax assessed value: $335,400
    • Annual tax amount: $10,037
    • Date on market: 2/22/2024
    • Listing agreement: Exclusive Right To Sell
    • Ownership: Fee Simple

    Price history

    DateEventPrice
    4/22/2024Sold$590,000+9.5%$295/sqft
    Source: Bright MLS #NJME2039582 Report a problem
    2/29/2024Pending sale$539,000$269/sqft
    Source: Bright MLS #NJME2039582 Report a problem
    2/28/2024Contingent$539,000$269/sqft
    Source: Bright MLS #NJME2039582 Report a problem
    2/22/2024Listed for sale$539,000+32.3%$269/sqft
    Source: Bright MLS #NJME2039582 Report a problem
    9/12/2017Sold$407,500-6.3%$203/sqft
    Source: Public Record Report a problem
    8/8/2017Pending sale$434,900$217/sqft
    Source: CENTURY 21 Abrams, Hutchinson & Associates #6942587 Report a problem
    6/28/2017Price change$434,900-7.4%$217/sqft
    Source: CENTURY 21 Abrams, Hutchinson & Associates #6942587 Report a problem
    5/2/2017Price change$469,900-3.1%$235/sqft
    Source: CENTURY 21 Abrams, Hutchinson & Associates #6942587 Report a problem
    3/10/2017Listed for sale$484,900+35.8%$242/sqft
    Source: CENTURY 21 Abrams, Hutchinson & Associates #6942587 Report a problem
    11/11/2003Sold$357,076$178/sqft
    Source: Public Record Report a problem

    Public tax history

    YearProperty taxesTax assessment
    2025$10,200 $335,400
    2024$10,200 +1.6%$335,400
    2023$10,039 +0.8%$335,400
    2022$9,960 +2.5%$335,400 +3%
    2021$9,719 +8.9%$325,600
    2020$8,928 +1.9%$325,600 +6.2%
    2019$8,763 +2.8%$306,600
    2018$8,523 +2.5%$306,600
    2017$8,318 +2.2%$306,600
    2016$8,140 +2.1%$306,600
    2015$7,972 +3.3%$306,600
    2014$7,714 -6.9%$306,600
    2013$8,284 -1.8%$306,600 -10.2%
    2012$8,432 +5.1%$341,600 -8.1%
    2011$8,019 +2.1%$371,600
    2010$7,857 -9.2%$371,600 -2.6%
    2009$8,655 +4.8%$381,600 -12%
    2008$8,260 -0.5%$433,600
    2007$8,299 $433,600 +77.7%
    2006-- $244,000
    2005-- $244,000
    2004$7,418 $244,000
    Find assessor info on the county website

    Neighborhood: 08534

    Nearby schools

    GreatSchools rating
    Schools provided by the listing agent
    • District: Hopewell Valley Regional Schools

    Source: Bright MLS. This data may not be complete. We recommend contacting the local school district to confirm school assignments for this home.

    Get a cash offer in 3 minutes
    Find out how much your home could sell for in as little as 3 minutes with a no-obligation cash offer.
    Estimated market value
    $647,600
    Get a cash offer in 3 minutes
    Find out how much your home could sell for in as little as 3 minutes with a no-obligation cash offer.
    Estimated market value
    $647,600