Extraordinary Custom Timber-Frame Retreat on the Kettle River! Crafted from handpicked materials from all over the US and Canada, this stunning 3-story octagon home near Curlew, WA, is a true work of art—created to live and work in harmony with nature. Set on 6+ private acres with 385 ft of pristine riverfront just 50 ft from your door, enjoy fishing, floating, or hunting right from home. Inside, you’ll find soaring reclaimed beams, 3 impressive natural rock fireplaces, custom iron work, radiant floor heat throughout, and walls of windows framing breathtaking views. A wrap-around deck invites endless river sunsets. Includes NEW roof, shop, and RV parking, an unmatched blend of craftsmanship, comfort, and the great outdoors. Just minutes from thousands of acres of DNR Land.
Active
Listed by: Real Broker LLC • Lynsey B Cantlon
Price cut: $48.5K (7/7)
$599,000
21 Louie Creek Road, Curlew, WA 99118
4beds
3,684sqft
Single Family Residence
Built in 2001
6.06 Acres Lot
$561,900 Zestimate®
$163/sqft
$-- HOA
What's special
Rv parkingCustom iron workRadiant floor heat throughoutSoaring reclaimed beamsNew roofCustom timber-frame retreat
- 166 days |
- 412 |
- 33 |
Zillow last checked:
Listing updated:
Listed by:
Lynsey B Cantlon,
Real Broker LLC
Source: NWMLS as distributed by MLS GRID,MLS#: 2487487
Facts & features
Interior
Bedrooms & bathrooms
- Bedrooms: 4
- Bathrooms: 3
- Full bathrooms: 3
- Main level bathrooms: 1
- Main level bedrooms: 1
Primary bedroom
- Level: Main
Bedroom
- Level: Lower
Bedroom
- Level: Lower
Bathroom full
- Level: Second
Bathroom full
- Level: Lower
Bathroom full
- Level: Main
Living room
- Level: Main
Heating
- Fireplace, Recirculation Pump, Oil, Wood
Cooling
- Has cooling: Yes
Appliances
- Included: Dishwasher, Dryer, Microwave, Refrigerator, Stove(s)/Range(s), Washer, Dishwasher(s), Dryer(s), Microwave(s), Refrigerator(s), Washer(s)
Features
- Dining Room
- Flooring: Hardwood
- Doors: French Doors
- Windows: Dbl Pane/Storm Window, Skylight(s)
- Basement: Daylight,Finished
- Number of fireplaces: 3
- Fireplace features: Gas, Lower Level: 1, Main Level: 1, Upper Level: 1, Fireplace
Interior area
- Total structure area: 3,684
- Total interior livable area: 3,684 sqft
Property
Parking
- Total spaces: 4
- Parking features: Detached Carport, Driveway, RV Parking
- Has carport: Yes
- Covered spaces: 4
Features
- Levels: Two
- Stories: 2
- Entry location: Main
- Patio & porch: Dbl Pane/Storm Window, Dining Room, Fireplace, French Doors, Skylight(s), Sprinkler System, Vaulted Ceiling(s), Wired for Generator
- Has view: Yes
- View description: Mountain(s), River, Territorial
- Has water view: Yes
- Water view: River
- Waterfront features: High Bank, Creek, River
- Frontage length: Waterfront Ft: 385
Lot
- Size: 6.06 Acres
- Features: Dead End Street, Value In Land, Deck, High Speed Internet, Irrigation, Outbuildings, RV Parking, Shop
- Topography: Level
- Residential vegetation: Fruit Trees, Garden Space
Details
- Parcel number: 24035340002500
- Special conditions: Standard
- Other equipment: Wired for Generator
Construction
Type & style
- Home type: SingleFamily
- Architectural style: See Remarks,2 Stories w/Bsmnt
- Property subtype: Single Family Residence
Materials
- Wood Siding
- Foundation: Poured Concrete
- Roof: Composition
Condition
- Very Good
- Year built: 2001
- Major remodel year: 2002
Utilities & green energy
- Electric: Company: Public PUD
- Sewer: Septic Tank, Company: Septic
- Water: Shared Well, Company: Well
- Utilities for property: Starlkin/Republic Tv
Community & HOA
Community
- Subdivision: Curlew
Location
- Region: Curlew
Financial & listing details
- Price per square foot: $163/sqft
- Tax assessed value: $536,400
- Annual tax amount: $4,626
- Date on market: 3/10/2026
- Cumulative days on market: 166 days
- Listing terms: Conventional,VA Loan
- Inclusions: Dishwasher(s), Dryer(s), Microwave(s), Refrigerator(s), Stove(s)/Range(s), Washer(s)
Estimated market value
$561,900
$534,000 - $590,000
$3,057/mo
Price history
| Date | Event | Price |
|---|---|---|
| 7/7/2026 | Price change | $599,000-7.5%$163/sqft |
Source:  NWMLS as distributed by MLS GRID #2487487 Report a problem NWMLS as distributed by MLS GRID #2487487 Report a problem | ||
| 6/4/2026 | Price change | $647,500-7.2%$176/sqft |
Source: NWMLS as distributed by MLS GRID #2487487 Report a problem | ||
| 3/10/2026 | Listed for sale | $697,500-15.5%$189/sqft |
Source: NWMLS as distributed by MLS GRID #2487487 Report a problem | ||
| 9/19/2024 | Listing removed | $825,000$224/sqft |
Source:  SMLS as distributed by MLS GRID #202421229 Report a problem SMLS as distributed by MLS GRID #202421229 Report a problem | ||
| 9/12/2024 | Price change | $825,000-2.8%$224/sqft |
Source: SMLS as distributed by MLS GRID #202421229 Report a problem | ||
| 8/13/2024 | Listed for sale | $849,000$230/sqft |
Source: SMLS as distributed by MLS GRID #202421229 Report a problem | ||
Public tax history
| Year | Property taxes | Tax assessment |
|---|---|---|
| 2024 | $4,816 +8.4% | $536,400 +10.2% |
| 2023 | $4,440 +1.5% | $486,900 -0.4% |
| 2022 | $4,375 +9.4% | $489,100 +38.7% |
| 2021 | $4,001 +4.6% | $352,600 -8.9% |
| 2020 | $3,826 -4.5% | $387,000 +3.6% |
| 2018 | $4,006 +9.3% | $373,500 -1.1% |
| 2017 | $3,664 -1.5% | $377,700 |
| 2016 | $3,719 +7.1% | $377,700 |
| 2015 | $3,474 | $377,700 |
Find assessor info on the county website
Monthly payment
Est. payment
Payment breakdown
Explore the cost of this home by adjusting the details. Changes won't be saved.Climate risks
Neighborhood: 99118
Nearby schools
GreatSchools rating
- 4/10Curlew Elementary & High SchoolGrades: PK-12Distance: 7.2 mi
Schools provided by the listing agent
- Elementary: Curlew Elem& High
- Middle: Curlew Elem& High
- High: Curlew Elem& High
Source: NWMLS as distributed by MLS GRID. This data may not be complete. We recommend contacting the local school district to confirm school assignments for this home.
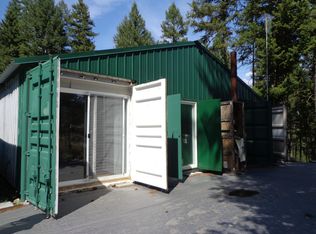
- $349,9003 bd2 ba1.7k sqft19 Louie Creek Dr, Curlew, WA 99118For Sale

- $140,0002 bd-- ba620 sqft5 Lost Ln, Curlew, WA 99118Sold
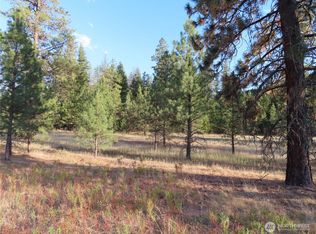
- $99,90020.36 acres0 Toroda Creek Rd, Curlew, WA 99118Lot/Land

- $--20.36 acres0 Toroda Creek Rd, Curlew, WA 99118Off Market
- $99,90020.36 acres111 Toroda Creek Rd, Curlew, WA 99118Lot/Land
- $599,9003 bd3 ba3k sqft23 Tonata Creek Rd, Curlew, WA 99118For Sale
- $80,00020 acres3 Tarra Ln, Curlew, WA 99118Sold
- $650,0004 bd-- ba3.5k sqft578 Customs Rd, Curlew, WA 99118Sold
A local agent can set up tours, give advice and negotiate with sellers.
Similar homes
- $499,9004 bd3 ba3.2k sqft15 Anfair Ln, Curlew, WA 99118For Sale
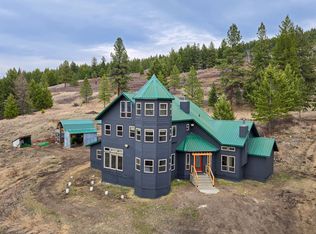 MLS ID #45684, BILL BALDWIN, WINDERMERE RE / REPUBLIC. Northeast Washington AOR
 - $749,0001 bd2 ba2.4k sqft112 Sugarloaf Rd, Curlew, WA 99118New Construction
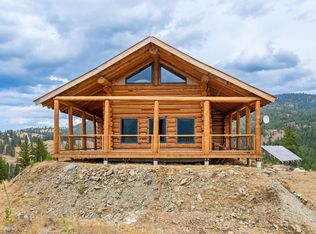 MLS ID #45581, Rebecca Gray Johnson, Heart and Homes Northwest Realty-Colville. Northeast Washington AOR
 - $649,5003 bd1 ba2k sqft0 Sleepy Hollow Road, Curlew, WA 99118Active
 MLS ID #2437500, Bryon D Clarke. NWMLS as distributed by MLS GRID
 - $525,0003 bd3 ba2.1k sqft35 Low Ridge Road, Malo, WA 99150Active
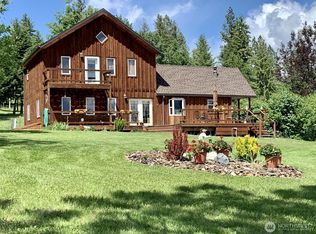 MLS ID #2493077, Sheri L. Mott. NWMLS as distributed by MLS GRID
 - $449,9004 bd2 ba2.3k sqft1742 Toroda Creek Rd, Wauconda, WA 98859For SaleMLS ID #45999, BILL BALDWIN, WINDERMERE RE / REPUBLIC. Northeast Washington AOR
- $469,9503 bd3 ba2.8k sqft17320 N Highway 21, Malo, WA 99150For SaleMLS ID #45595, BILL BALDWIN, WINDERMERE RE / REPUBLIC. Northeast Washington AOR
- $420,0002 bd2 ba2.1k sqft16 Barter Fair Rd, Republic, WA 99166For SaleMLS ID #46122, Dustin Haynes, Keller Williams Realty Coeur d'Alene. Northeast Washington AOR
- $799,9005 bd4 ba4.1k sqft98 Tall Timber Ln, Republic, WA 99166For SaleMLS ID #45417, Crystal Strong, WINDERMERE RE / REPUBLIC. Northeast Washington AOR
- $799,9001 bd3 ba2.6k sqft54 Spring Meadow Lane, Oroville, WA 98844ActiveMLS ID #2493922, Cole Harvey. NWMLS as distributed by MLS GRID
- $449,0003 bd2 ba1.9k sqft40 TURNER HOMESTEAD Road, Oroville, WA 98844ActiveMLS ID #2537182, Joan R. Cool. NWMLS as distributed by MLS GRID
