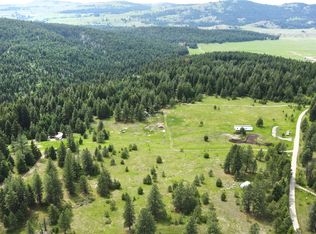
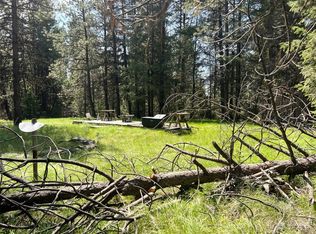
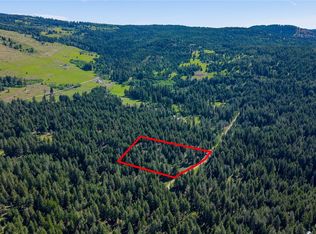
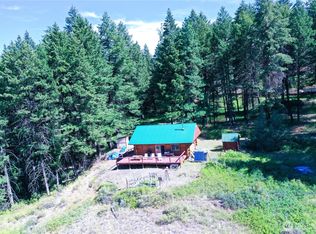
Ultimate self-sustainable living on 65+ private acres across 6 parcels. This unique, partially finished off-grid retreat combines solar and PUD power, supported by two backup generators and a 1,000-gallon propane tank. The property features a massive 40x60’ pole barn and full infrastructure including a private well and septic. Inside, find a gourmet kitchen with granite, a 4-burner gas stove/dual ovens, Italian tile, and soaring vaulted ceilings. The main-floor primary suite boasts a walk-in closet, marble shower, and granite finishes, with potential for two additional bedrooms. Premium upgrades include radiant flooring, a ventilation system, central vac, a root cellar, and RV parking with a pump-out station. Enjoy low taxes, minimal utility costs, and unmatched privacy in a stunning natural setting.
Active
Listed by: Nick McLean Real Estate Group • Cole Harvey
$799,900
54 Spring Meadow Lane, Oroville, WA 98844
1beds
2,654sqft
Single Family Residence
Built in 2011
65 Acres Lot
$757,000 Zestimate®
$301/sqft
$-- HOA
What's special
Gourmet kitchen with graniteItalian tileMain-floor primary suiteWalk-in closetGranite finishesMarble showerCentral vac
- --
- on Zillow
- 144
- views
- 7
- saves
Zillow last checked:
Listing updated:
Listed by:
Cole Harvey,
Nick McLean Real Estate Group
Source: NWMLS as distributed by MLS GRID,MLS#: 2493922
Facts & features
Interior
Bedrooms & bathrooms
- Bedrooms: 1
- Bathrooms: 3
- Full bathrooms: 2
- 1/2 bathrooms: 1
- Main level bathrooms: 2
- Main level bedrooms: 1
Primary bedroom
- Level: Main
Bathroom full
- Level: Main
Bathroom full
- Level: Lower
Other
- Level: Main
Dining room
- Level: Main
Kitchen without eating space
- Level: Main
Living room
- Level: Main
Utility room
- Level: Main
Heating
- Fireplace, Heat Pump, Propane, See Remarks, Solar (Unspecified), Wood
Cooling
- Heat Pump
Features
- Bath Off Primary, Central Vacuum, Pantry
- Flooring: Ceramic Tile, Hardwood
- Basement: Partially Finished
- Number of fireplaces: 1
- Fireplace features: Lower Level: 1, Fireplace
Interior area
- Total structure area: 2,654
- Total interior livable area: 2,654 sqft
Property
Parking
- Total spaces: 2
- Parking features: Attached Garage, RV Parking
- Has attached garage: Yes
- Covered spaces: 2
Features
- Levels: One
- Stories: 1
- Patio & porch: Bath Off Primary, Built-In Vacuum, Fireplace, Pantry, Vaulted Ceiling(s), Walk-In Closet(s), Wired for Generator
- Has view: Yes
- View description: Mountain(s), Territorial
Lot
- Size: 65 Acres
- Features: Dead End Street, Open Lot, Secluded, Value In Land, Deck, Gated Entry, Green House, Outbuildings, Propane, RV Parking, Shop
- Topography: Level,Partial Slope
- Residential vegetation: Wooded
Details
- Parcel number: 3930101003
- Zoning description: Jurisdiction: County
- Special conditions: Standard
- Other equipment: Wired for Generator
Construction
Type & style
- Home type: SingleFamily
- Architectural style: 1 Story w/Bsmnt.
- Property subtype: Single Family Residence
Materials
- Cement Planked, Stone, Cement Plank
- Foundation: Poured Concrete
- Roof: Metal
Condition
- Year built: 2011
- Major remodel year: 2011
Utilities & green energy
- Electric: Company: Okanogan PUD
- Sewer: Septic Tank, Company: Septic
- Water: Individual Well, Company: Private Well
Green energy
- Energy generation: Solar
Community & HOA
Community
- Subdivision: Chesaw
Location
- Region: Oroville
Financial & listing details
- Price per square foot: $301/sqft
- Tax assessed value: $483,200
- Annual tax amount: $4,006
- Date on market: 3/19/2026
- Listing terms: Conventional
Estimated market value
$757,000
$719,000 - $795,000
Not available
Price history
| Date | Event | Price |
|---|---|---|
| 3/19/2026 | Listed for sale | $799,900+28%$301/sqft |
Source:  NWMLS as distributed by MLS GRID #2493922 Report a problem NWMLS as distributed by MLS GRID #2493922 Report a problem | ||
| 6/17/2020 | Listing removed | $624,900$235/sqft |
Source: Nick McLean Real Estate Group #1481123 Report a problem | ||
| 6/25/2019 | Listed for sale | $624,900+468.1%$235/sqft |
Source: Nick McLean Real Estate Group #1481123 Report a problem | ||
| 7/29/2009 | Sold | $110,000$41/sqft |
Source: NWMLS as distributed by MLS GRID #29024885 Report a problem | ||
Public tax history
| Year | Property taxes | Tax assessment |
|---|---|---|
| 2025 | $3,748 -6.4% | $483,200 +0.6% |
| 2024 | $4,006 +10.7% | $480,400 +6.1% |
| 2023 | $3,619 +10.3% | $452,800 +57.6% |
| 2022 | $3,282 +8.5% | $287,300 |
| 2021 | $3,024 -2.6% | $287,300 +45.9% |
| 2020 | $3,104 +55.7% | $196,900 +29.6% |
| 2019 | $1,994 | $151,900 |
| 2018 | $1,994 +43.9% | $151,900 +0.1% |
| 2017 | $1,385 -17.7% | $151,800 |
| 2016 | $1,682 +13.3% | $151,800 +36.8% |
| 2015 | $1,485 -0.2% | $111,000 |
| 2013 | $1,488 | $111,000 |
Find assessor info on the county website
Monthly payment
Est. payment
Payment breakdown
Explore the cost of this home by adjusting the details. Changes won't be saved.Climate risks
Neighborhood: 98844
Nearby schools
Schools provided by the listing agent
- Elementary: Oroville Elementary
- Middle: Oroville High
- High: Oroville High
Source: NWMLS as distributed by MLS GRID. This data may not be complete. We recommend contacting the local school district to confirm school assignments for this home.
Similar homes
- $449,0003 bd2 ba1.9k sqft40 TURNER HOMESTEAD Road, Oroville, WA 98844Active
 MLS ID #2537182, Joan R. Cool. NWMLS as distributed by MLS GRID
 - $499,9994 bd2 ba2.7k sqft17 Teal Lake Road N, Oroville, WA 98844Active
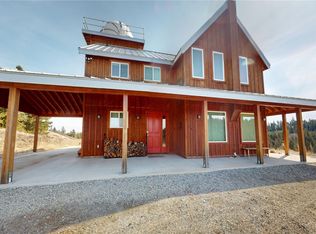 MLS ID #2506732, Rocky DeVon. NWMLS as distributed by MLS GRID
 - $599,0003 bd3 ba3.2k sqft20 Homestead Spur, Oroville, WA 98844Active
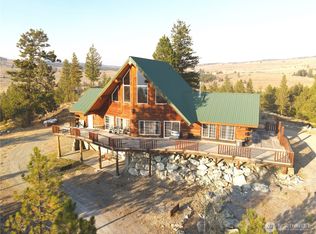 MLS ID #2567256, Bridget Hammond. NWMLS as distributed by MLS GRID
 - $469,0004 bd3 ba3.1k sqft212 Nine Mile Road, Oroville, WA 98844Active
 MLS ID #2527779, Bridget Hammond. NWMLS as distributed by MLS GRID
