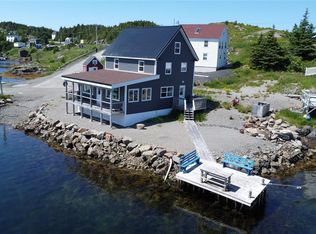
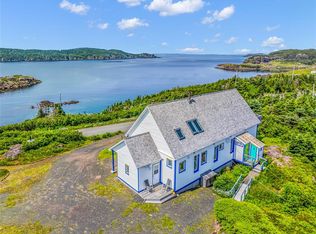
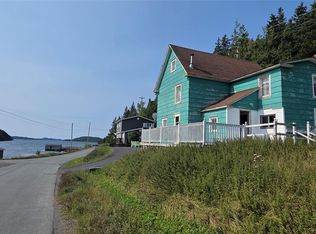
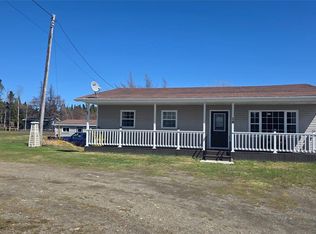
Discover your own private slice of Newfoundland's coastline with this exceptional one-acre oceanfront property, where breathtaking scenery, privacy, and endless recreation come together. Whether you're searching for a peaceful seasonal getaway, an income-producing vacation rental, or the perfect location to build your dream waterfront home, this property offers an incredible opportunity. Beautifully landscaped and gently sloping toward the shoreline, the lot is surrounded by mature trees and rugged coastal cliffs, creating a secluded retreat with spectacular ocean views. Spend your days launching a kayak from your own private beach, setting out for a day on the water from the private wharf and fishing stage, or simply relaxing as you take in the sights and sounds of the ocean. For boating and fishing enthusiasts, the property is ready to enjoy from day one. Included is a handcrafted boat built by the late Harry Pardy, powered by a 30 HP Yamaha outboard motor—just bring your fishing gear and head out to explore the surrounding coastline. The property also includes a charming one-bedroom cabin, ideal for weekend escapes or guest accommodations, along with a detached garage offering ample space for storage, tools, and recreational equipment. With its rare combination of a private beach, wharf, fishing stage, cabin, garage, and included boat, this is more than just a property—it's a chance to embrace the very best of Newfoundland's waterfront lifestyle. Opportunities like this are few and far between.
For sale
C$210,000
21 Main Street, Herring Neck, NL A0G2R0
1beds
310sqft
Single Family Residence
Built in 1970
-- sqft lot
$-- Zestimate®
C$677/sqft
C$-- HOA
What's special
- 46 days
- 16
- 0
Zillow last checked:
Listing updated:
Listed by:
Bobby Gorman,
Outport Realty Inc.
Source: Newfoundland and Labrador AR,MLS®#: 1301525
Facts & features
Interior
Bedrooms & bathrooms
- Bedrooms: 1
- Bathrooms: 1
- Full bathrooms: 1
Bedroom
- Level: Main
- Area: 100 Square Feet
- Dimensions: 10x10
Bathroom
- Level: Main
- Area: 25 Square Feet
- Dimensions: 5x5
Kitchen
- Level: Main
- Area: 42 Square Feet
- Dimensions: 7x6
Other
- Level: Main
- Area: 120 Square Feet
- Dimensions: 12x10
Heating
- Baseboard, Electric
Cooling
- Electric
Appliances
- Included: Refrigerator, Stove
Features
- Flooring: Mixed
- Windows: Window Coverings
- Basement: Crawl Space
Interior area
- Total structure area: 310
- Total interior livable area: 310 sqft
Video & virtual tour
Property
Parking
- Parking features: Detached
- Has garage: Yes
- Has uncovered spaces: Yes
Features
- On waterfront: Yes
- Waterfront features: Ocean Front, Waterfront Property
Lot
- Dimensions: 0.403ha
- Features: Partial Landscaped, Rear Yard Access (Vechicle)
Details
- Additional structures: Shed(s)
- Zoning description: Res
Construction
Type & style
- Home type: SingleFamily
- Architectural style: Bungalow
- Property subtype: Single Family Residence
Materials
- Clapboard
- Roof: Shingle - Asphalt
Condition
- Year built: 1970
Utilities & green energy
- Sewer: Holding Tank
- Water: Public
Community & HOA
Location
- Region: Lewisporte
Financial & listing details
- Price per square foot: C$677/sqft
- Annual tax amount: C$400
- Date on market: 8/7/2026
Price history
Price history is unavailable.
Public tax history
Tax history is unavailable.
Climate risks
Neighborhood: A0G
Nearby schools
GreatSchools rating
No schools nearby
We couldn't find any schools near this home.
Schools provided by the listing agent
- District: Central
Source: Newfoundland and Labrador AR. This data may not be complete. We recommend contacting the local school district to confirm school assignments for this home.