Skip main navigation
Off market
  • $705,700

    21 Martleshamheath Ln, Madison, CT 06443

    3beds
    2,318sqft
    SingleFamily
    Built in 1991
    3.02 Acres Lot
    $705,700 Zestimate®
    $304/sqft
    $4,979 Estimated rent

    Home value

    $705,700

    $656,000 - $755,000

    $4,979/mo

    Zestimate® history
    Loading
    Loading...

    Owner options

    List your home for rent

    $4,979/mo

    Rent Zestimate®

    Find your next renter with Zillow Rental Manager. Plus, with online applications, you can quickly screen prospective tenants – for free.

    Learn more

    $4,979/mo

    Rent Zestimate®

    Refinance and save

    $5,010/mo

    Est. payment

    Refinancing to a lower rate could help reduce your monthly payments and save thousands over the life of the loan.

    See today's rates

    $5,010/mo

    Est. payment

    Explore your selling options

    Work with a Zillow partner agent

    Leverage their expertise and Zillow's premium Showcase listings to get your home seen by more buyers.

    Get started

    List with your own agent

    Get your home in front of millions of buyers by listing it on Zillow.

    Learn how to do it

    Sell it yourself

    Take full control of how buyers see your home on Zillow by listing For Sale by Owner (FSBO).

    List your home

    What's special

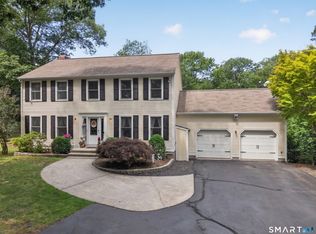
    Well appointed updated colonial style home located in the Brian's Knoll subdivision in North Madison. Situated in a cul-de-sac neighborhood near Rockland Preserve. Expanded remodeled open kitchen floor plan featuring granite counters & extended cherry cabinetry. The adjacent 2005 addition was built for entertaining! The family room has also been upgraded which includes a new fireplace with granite inserts and half moon windows on each side of the fireplace. Dramatic vaulted ceiling & Palladian window overlooks peaceful tranquil setting Front to back living room featuring newer 9' bay window illuminates the living room all day long! Master bedroom suite provides a private remodeled bathroom + walk-in closet. The shared full bath has also been renovated complete with pretty marble basket weave flooring & granite vanity. Pride in home ownership shows in the details! Newer energy efficient furnace, newer main roof, gutter guards, reverse osmosis water system, & generator hook-up. Hardwood floors on 1st & 2nd floors + beautiful crown moulding. Professional landscaping: lilac bushes, hydrangeas, rose bushes, forsythia, azaleas, raised garden bed, providing plenty of room to play! 2-car garage and storage shed. It's an easy commute to BOTH Hartford and New Haven. Come see!

    This property is off market, which means it's not currently listed for sale or rent on Zillow. This may be different from what's available on other websites or public sources.

    Facts & features

    Interior

    Bedrooms & bathrooms
    • Bedrooms: 3
    • Bathrooms: 3
    • Full bathrooms: 2
    • 1/2 bathrooms: 1
    Heating
    • Baseboard, Electric, Oil
    Cooling
    • Other
    Appliances
    • Included: Dryer, Microwave, Range / Oven, Refrigerator, Washer
    • Laundry: Basement, Lower Level
    Features
    • Open Floorplan, Cable - Available, Auto Garage Door Opener
    • Basement: Unfinished, Walk-Out Access, Partial With Walk-Out
    • Attic: Pull Down Stairs
    Interior area
    • Total interior livable area: 2,318 sqft

    Property

    Parking
    • Total spaces: 2
    • Parking features: Garage - Attached
    Features
    • Exterior features: Vinyl
    • Waterfront features: Not Applicable
    Lot
    • Size: 3.02 Acres
    • Features: Cul-de-Sac, Secluded, Lightly Wooded
    Details
    • Parcel number: MADIM159B837
    • Zoning: RU-1
    • Horse amenities: Stables/Riding

    Construction

    Type & style
    • Home type: SingleFamily
    • Architectural style: Colonial
    Materials
    • Roof: Asphalt
    Condition
    • Year built: 1991

    Utilities & green energy

    • Sewer: Septic Tank
    • Water: Private Well

    Community & neighborhood

    Location
    • Region: Madison

    HOA & financial

    Other financial information
    • Total actual rent: 379000

    Other

    Other facts
    • Heating: Baseboard, Oil
    • Sewer: Septic Tank
    • Appliances: Refrigerator, Microwave, Washer, Electric Range, Oven/Range, Electric Dryer
    • FireplaceYN: true
    • Roof: Asphalt
    • GarageYN: true
    • Basement: Unfinished, Walk-Out Access, Partial With Walk-Out
    • AssociationYN: 0
    • HeatingYN: true
    • CoolingYN: true
    • FireplacesTotal: 1
    • CommunityFeatures: Playground, Tennis Court(s), Golf, Fitness Center, Park, Medical Facilities, Library
    • RoomsTotal: 8
    • ConstructionMaterials: Frame, Vinyl Siding
    • LandLeaseAmountFrequency: Monthly
    • LotFeatures: Cul-de-Sac, Secluded, Lightly Wooded
    • ArchitecturalStyle: Colonial
    • LaundryFeatures: Basement, Lower Level
    • ExteriorFeatures: Lighting
    • Cooling: Ceiling Fan(s)
    • Attic: Pull Down Stairs
    • WaterSource: Private Well
    • YearBuiltSource: Public Records
    • InteriorFeatures: Open Floorplan, Cable - Available, Auto Garage Door Opener
    • Zoning: RU-1
    • FoundationDetails: Concrete
    • WaterfrontFeatures: Not Applicable
    • HorseAmenities: Stables/Riding
    • TotalActualRent: 379000.00
    • ParkingFeatures: Under House Garage

    Price history

    DateEventPrice
    11/28/2019Listing removed$379,000$164/sqft
    Source: William Raveis Real Estate #170241778 Report a problem
    10/18/2019Listed for sale$379,000$164/sqft
    Source: William Raveis Real Estate #170241778 Report a problem
    9/5/2019Listing removed$379,000$164/sqft
    Source: Berkshire Hathaway HomeServices New England Properties #170205692 Report a problem
    6/18/2019Listed for sale$379,000+89.5%$164/sqft
    Source: Berkshire Hathaway NE Prop. #170205692 Report a problem
    12/13/1996Sold$200,000+2.8%$86/sqft
    Source: Public Record Report a problem
    8/26/1991Sold$194,500$84/sqft
    Source: Public Record Report a problem

    Public tax history

    YearProperty taxesTax assessment
    2025$8,070 +1.9%$359,800
    2024$7,916 +2.8%$359,800 +40.1%
    2023$7,699 +1.9%$256,900
    2022$7,555 +1.9%$256,900
    2021$7,412 +0%$256,900
    2020$7,412 +1.8%$256,900
    2019$7,283 -8.6%$256,900 -9.6%
    2018$7,966 +2.7%$284,100
    2017$7,756 +3.1%$284,100
    2016$7,526 +2.8%$284,100
    2015$7,318 -8.9%$284,100 -11%
    2014$8,034 +23.4%$319,200
    2013$6,508 +3.1%$319,200
    2012$6,311 +2.4%$319,200
    2010$6,164 +3.9%$319,200 +0.2%
    2009$5,932 +4.4%$318,600
    2008$5,684 -1.7%$318,600 +28.6%
    2007$5,784 +4.8%$247,700
    2006$5,519 +13.6%$247,700 +8.3%
    2005$4,857 +11.1%$228,800
    2003$4,372 +5.2%$228,800 +44.5%
    2001$4,157 $158,300

    Find assessor info on the county website

    Neighborhood: 06443

    Nearby schools

    GreatSchools rating
    Schools provided by the listing agent
    • Elementary: Kathleen H. Ryerson
    • High: Daniel Hand

    Source: The MLS. This data may not be complete. We recommend contacting the local school district to confirm school assignments for this home.

    Get pre-qualified for a loan
    At Zillow Home Loans, we can pre-qualify you in as little as 5 minutes with no impact to your credit score.

    An equal housing lender. NMLS #10287.

    Sell for more on Zillow
    Get a Zillow Showcase℠ listing at no additional cost and you could sell for .
    $705,700
    2% more
    +$14,114
    With Zillow Showcase(estimated)
    $719,814