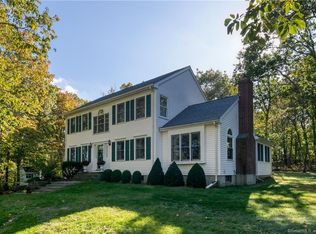
Nestled on a secluded 1.89-acre wooded lot in the desirable seaside town of Madison, this beautiful Colonial offers unparalleled privacy and peace. Tucked away with a creek and bridge leading to hundreds of acres of open space, the property feels like your own private sanctuary-quiet as can be, where nights are filled only with the sound of crickets. The inviting open-concept layout blends casual and formal living spaces effortlessly. The spacious dine-in kitchen boasts a large island, granite countertops, hardwood flooring, a stainless steel sink, quality appliances, and recessed lighting. Just steps away you'll find a powder room, formal dining room, and a bright living room with a cozy fireplace and windows framing beautiful yard views. A large deck is perfect for entertaining and savoring peaceful mornings with sunrises over the serene woodlands. Practical conveniences include a mudroom/laundry room off the two-car garage entry. Upstairs, three generous bedrooms await, highlighted by the primary suite with a walk-in closet and a luxurious spa-like ensuite bath featuring dual vanities, a separate shower, tile flooring, and a relaxing spa tub. The finished walkout lower level adds flexible living space with a private entrance, oversized windows, a slider to the backyard, and an additional bathroom. Additional highlights include central air conditioning, smart plugs and switches, a paved driveway, storage shed, two enclosed raised garden beds, a charming outdoor cabana built around a tree with a swing, a designated firepit area, plus a water softener and whole-house filter. This is a rare opportunity to own a truly private, wooded retreat in one of Connecticut's most sought-after coastal towns-where tranquility and nature surround you every day.
Sold for $700,000
Zillow last checked:
Listing updated:
Bought with:
Jules G Etes, RES.0776373
William Pitt Sotheby's Int'l
Source: Smart MLS,MLS#: 24190681
Price history
| Date | Event | Price |
|---|---|---|
| 9/2/2026 | Sold | $700,000+0.1%$217/sqft |
Source:  Smart MLS #24190681 Report a problem Smart MLS #24190681 Report a problem | ||
| 7/14/2026 | Pending sale | $699,000$217/sqft |
Source: Smart MLS #24190681 Report a problem | ||
| 7/11/2026 | Listed for sale | $699,000+58.9%$217/sqft |
Source: Smart MLS #24190681 Report a problem | ||
| 9/30/2005 | Sold | $439,900+54.4%$136/sqft |
Source: Smart MLS #M9090478 Report a problem | ||
| 6/21/1999 | Sold | $285,000+15.9%$88/sqft |
Source: Public Record Report a problem | ||
| 7/20/1994 | Sold | $246,000$76/sqft |
Source: Public Record Report a problem | ||
Nearby homes
Sell for more on Zillow
Get a Zillow Showcase℠ listing at no additional cost and you could sell for .
$700,300
2% more
+$14,006
With Zillow Showcase(estimated)
$714,306
