Outstanding townhouse condo, comprising the entire east half of this 1906 Georgian-style mansion, overlooking the sweeping front lawn on Maryland Plaza. This exceptional home features 3 amazing outdoor spaces, gorgeous grounds, plus a striking 2021 kitchen, 2022 basement rec room and full bath, wonderful 2023 primary bath, & many other fine improvements. The private 4-car garage is a bonus for your guests or car enthusiasts. You'll adore sitting on the covered front porch, 2nd floor balcony, or the landscaped back yard with patio, deck, and fountain. Other highlights: high ceilings, amazing light, gorgeous floors on all levels, organized walk-in closets, comfy heated primary-bath floor, 2 handsome gas fireplaces, & wood thermal-pane windows on 3 sides of the home. Maryland Place Condominium is THE place to live in the CWE & combines the convenience of condo living w/ the privacy of a single-family house. Whole Foods, Straub's, Chase cinema, & Forest Park are steps away. Location: City, End Unit
Closed
Listed by: Coldwell Banker Realty - Gundaker • Amy Mittelstadt • 314-566-3098
Bought with: ReeceNichols Real Estate
Price Unknown
21 Maryland Plz #21E, Saint Louis, MO 63108
2beds
2,726sqft
Townhouse
Built in 1906
-- sqft lot
$1,118,700 Zestimate®
$--/sqft
$3,586 Estimated rent
Home value
$1,118,700
$1.01M - $1.22M
$3,586/mo
Zestimate® history
Owner options
List your home for rent
$3,586/mo
Rent Zestimate®
Find your next renter with Zillow Rental Manager. Plus, with online applications, you can quickly screen prospective tenants – for free.
$3,586/mo
Rent Zestimate®
Refinance and save
$1,226/mo
Est. payment
Refinancing to a lower rate could help reduce your monthly payments and save thousands over the life of the loan.
$1,226/mo
Est. payment
Explore your selling options
Work with a Zillow partner agent
Leverage their expertise and Zillow's premium Showcase listings to get your home seen by more buyers.
Get startedList with your own agent
Get your home in front of millions of buyers by listing it on Zillow.
Learn how to do itSell it yourself
Take full control of how buyers see your home on Zillow by listing For Sale by Owner (FSBO).
List your homeWhat's special
Zillow last checked:
Listing updated:
Listed by:
Amy Mittelstadt 314-566-3098,
Coldwell Banker Realty - Gundaker
Bought with:
Krissy M Hof, 2014043493
ReeceNichols Real Estate
Source: MARIS,MLS#: 24061253 Originating MLS: St. Louis Association of REALTORS
Originating MLS: St. Louis Association of REALTORSFacts & features
Interior
Bedrooms & bathrooms
- Bedrooms: 2
- Bathrooms: 4
- Full bathrooms: 3
- 1/2 bathrooms: 1
- Main level bathrooms: 1
Primary bedroom
- Features: Floor Covering: Carpeting, Wall Covering: Some
- Level: Upper
- Area: 375
- Dimensions: 25x15
Bedroom
- Features: Floor Covering: Wood Engineered, Wall Covering: Some
- Level: Upper
- Area: 399
- Dimensions: 21x19
Primary bathroom
- Features: Floor Covering: Ceramic Tile, Wall Covering: Some
- Level: Upper
- Area: 120
- Dimensions: 12x10
Dining room
- Features: Floor Covering: Wood, Wall Covering: Some
- Level: Main
- Area: 153
- Dimensions: 17x9
Family room
- Features: Floor Covering: Wood, Wall Covering: Some
- Level: Main
- Area: 192
- Dimensions: 16x12
Kitchen
- Features: Floor Covering: Wood, Wall Covering: Some
- Level: Main
- Area: 192
- Dimensions: 16x12
Laundry
- Features: Floor Covering: Other, Wall Covering: Some
- Level: Upper
- Area: 63
- Dimensions: 9x7
Living room
- Features: Floor Covering: Wood, Wall Covering: Some
- Level: Main
- Area: 240
- Dimensions: 16x15
Recreation room
- Features: Floor Covering: Luxury Vinyl Plank, Wall Covering: None
- Level: Lower
- Area: 460
- Dimensions: 23x20
Heating
- Forced Air, Natural Gas
Cooling
- Central Air, Electric, Zoned
Appliances
- Included: Dishwasher, Disposal, Dryer, Ice Maker, Microwave, Range Hood, Gas Range, Gas Oven, Refrigerator, Humidifier, Gas Water Heater
- Laundry: Washer Hookup, In Unit, 2nd Floor
Features
- Storage, Dining/Living Room Combo, Open Floorplan, High Ceilings, Walk-In Closet(s), Breakfast Bar, Kitchen Island, Custom Cabinetry, Granite Counters, Double Vanity, Lever Faucets, Shower, Entrance Foyer
- Flooring: Carpet, Hardwood
- Doors: French Doors, Panel Door(s), Pocket Door(s)
- Windows: Insulated Windows, Tilt-In Windows, Wood Frames
- Basement: Partially Finished,Sump Pump
- Number of fireplaces: 2
- Fireplace features: Recreation Room, Masonry, Living Room, Master Bedroom
Interior area
- Total structure area: 2,726
- Total interior livable area: 2,726 sqft
- Finished area above ground: 2,726
Property
Parking
- Total spaces: 4
- Parking features: Detached, Garage, Garage Door Opener
- Garage spaces: 4
Features
- Levels: Two and a Half
- Patio & porch: Deck, Patio, Covered
- Exterior features: Balcony
Lot
- Features: Near Public Transit
Details
- Parcel number: 38810001740
- Special conditions: Standard
Construction
Type & style
- Home type: Townhouse
- Architectural style: Historic,Traditional
- Property subtype: Townhouse
- Attached to another structure: Yes
Materials
- Brick
- Foundation: Stone
Condition
- Year built: 1906
Details
- Warranty included: Yes
Utilities & green energy
- Sewer: Public Sewer
- Water: Public
- Utilities for property: Natural Gas Available
Community & HOA
Community
- Features: Street Lights
- Security: Security System, Security System Owned, Smoke Detector(s)
- Subdivision: Maryland Plaza Condo
HOA
- Amenities included: Association Management, Outside Management
- Services included: Insurance, Maintenance Grounds, Maintenance Parking/Roads, Sewer, Snow Removal, Trash, Water
- HOA fee: $1,226 monthly
Location
- Region: Saint Louis
Financial & listing details
- Tax assessed value: $133,650
- Annual tax amount: $10,957
- Date on market: 10/4/2024
- Cumulative days on market: 11 days
- Listing terms: Cash,Conventional
- Ownership: Private
Price history
| Date | Event | Price |
|---|---|---|
| 11/20/2024 | Sold | -- |
Source:  MARIS #24061253 Report a problem MARIS #24061253 Report a problem | ||
| 10/16/2024 | Pending sale | $1,175,000$431/sqft |
Source: MARIS #24061253 Report a problem | ||
| 10/14/2024 | Listed for sale | $1,175,000$431/sqft |
Source: MARIS #24062489 Report a problem | ||
| 10/6/2024 | Contingent | $1,175,000$431/sqft |
Source: MARIS #24062489 Report a problem | ||
| 10/4/2024 | Listed for sale | $1,175,000$431/sqft |
Source: MARIS #24061253 Report a problem | ||
Public tax history
| Year | Property taxes | Tax assessment |
|---|---|---|
| 2025 | $12,016 +4.7% | $133,650 +7% |
| 2024 | $11,480 +4.8% | $124,910 |
| 2023 | $10,957 +0.8% | $124,910 +5% |
| 2022 | $10,867 +0.1% | $118,960 |
| 2021 | $10,853 +1% | $118,960 |
| 2020 | $10,748 | $118,960 |
| 2019 | $10,748 | $118,960 +4% |
| 2018 | $10,748 +1.7% | $114,380 |
| 2017 | $10,569 -0.2% | $114,380 |
| 2016 | $10,587 +9.6% | $114,380 |
| 2015 | $9,659 -0.2% | $114,380 |
| 2014 | $9,676 | $114,380 |
| 2013 | $9,676 | $114,380 |
| 2012 | -- | $114,380 |
| 2011 | -- | $114,380 |
| 2010 | -- | $114,380 +0.1% |
| 2009 | $8,569 +11.3% | $114,300 |
| 2008 | $7,696 | $114,300 +14.6% |
| 2007 | $7,696 | $99,710 |
| 2006 | $7,696 +221.3% | $99,710 |
| 2005 | $2,395 | $99,710 |
Find assessor info on the county website
Neighborhood: Central West End
Nearby homes
- $485,100-- bd1 ba1.9k sqft21 Maryland Plz UNIT 21W, Saint Louis, MO 63108Off Market
- $638,100-- bd-- ba-- sqft21 Maryland Plz, Saint Louis, MO 63108Off Market
- $373,4002 bd3 ba1.6k sqft55 Maryland Plz #2, East Saint Louis, MO 63108Off Market

- $--2 bd2 ba1.4k sqft47 Maryland Plz #C, Saint Louis, MO 63108Sold
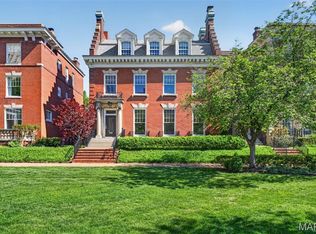
- $--2 bd3 ba1.6k sqft55 Maryland Plz #2E, Saint Louis, MO 63108Sold
- $--2 bd3 ba1.6k sqft55 Maryland Plz #55II, Saint Louis, MO 63108Sold
- $127,400-- bd1 ba528 sqft58 Carriage Ln #58, Saint Louis, MO 63108Off Market
- $161,500-- bd1 ba495 sqft54-58 Carriage Ln #54, Saint Louis, MO 63108Off Market
Nearby schools
GreatSchools rating
- 2/10Adams Elementary SchoolGrades: PK-6Distance: 1.5 mi
- 3/10Long Middle Community Ed. CenterGrades: 6-8Distance: 4.5 mi
- 1/10Roosevelt High SchoolGrades: 9-12Distance: 3.4 mi
Schools provided by the listing agent
- Elementary: Adams Elem.
- Middle: Long Middle Community Ed. Center
- High: Roosevelt High
Source: MARIS. This data may not be complete. We recommend contacting the local school district to confirm school assignments for this home.
Get a cash offer in 3 minutes
Find out how much your home could sell for in as little as 3 minutes with a no-obligation cash offer.
Estimated market value
$1,118,700
Get a cash offer in 3 minutes
Find out how much your home could sell for in as little as 3 minutes with a no-obligation cash offer.
Estimated market value
$1,118,700
- Missouri
- Saint Louis City
- Saint Louis
- 63108
- Central West End
- 21 Maryland Plz Unit 21E
