Skip main navigation
Closed
  • Listed by: Coldwell Banker Realty - Gundaker • Amy Mittelstadt • 314-566-3098
    Bought with: Jon Mendelson, REALTORS
    $373,400

    55 Maryland Plz #2, East Saint Louis, MO 63108

    2beds
    1,687sqft
    Townhouse, Apartment
    Built in 1906
    -- sqft lot
    $373,400 Zestimate®
    $221/sqft
    $2,498 Estimated rent

    Home value

    $373,400

    $302,000 - $463,000

    $2,498/mo

    Zestimate® history
    Loading
    Loading...

    Owner options

    List your home for rent

    $2,498/mo

    Rent Zestimate®

    Find your next renter with Zillow Rental Manager. Plus, with online applications, you can quickly screen prospective tenants – for free.

    Learn more

    $2,498/mo

    Rent Zestimate®

    Refinance and save

    $2,964/mo

    Est. payment

    Refinancing to a lower rate could help reduce your monthly payments and save thousands over the life of the loan.

    See today's rates

    $2,964/mo

    Est. payment

    Explore your selling options

    Work with a Zillow partner agent

    Leverage their expertise and Zillow's premium Showcase listings to get your home seen by more buyers.

    Get started

    List with your own agent

    Get your home in front of millions of buyers by listing it on Zillow.

    Learn how to do it

    Sell it yourself

    Take full control of how buyers see your home on Zillow by listing For Sale by Owner (FSBO).

    List your home

    What's special

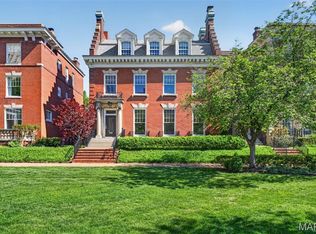
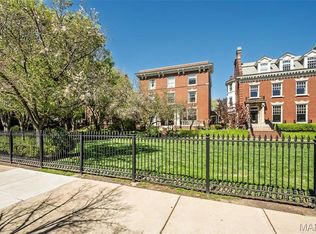
    Exceptional, open floor plan in this beautifully-designed townhouse condo, facing the fountain on Maryland Plaza. Elegant finishes throughout, including rich wood floors, gorgeous millwork, 3 fireplaces, gourmet kitchen, baths with stone vanities and floors, high ceilings, bay window, plus an in-unit washer/dryer. A lovely deck overlooks the lush, rear gardens of the condo complex, and steps lead to a private 2-car garage. This is simply the finest location in the Central West End, with views overlooking the front gardens and the Chase Park Plaza. Living here is much like living on a European square, with only steps to fine cafes, shops, restaurants and the cinema. Straub’s is immediately next door, magnificent Forest Park is one block away, and Whole Foods only 2 blocks away. This is one of the most desirable enclaves in the CWE. The 7 historic homes which are a part of this historic district condo development were built in 1906, and then renovated into high-end condo units in 2005. Location: End Unit, Upper Level

    This property is not currently displayed as for sale or rent on Zillow. This may be different from what's on other websites or public sources.

    Zillow last checked:

    Listing updated:

    Listed by:

    Amy Mittelstadt 314-566-3098,

    Coldwell Banker Realty - Gundaker

    Bought with:

    Kitsy C Sheahan, 2002001715

    Jon Mendelson, REALTORS

    Source: MARIS,MLS#: 21008409MLS LogoOriginating MLS: St. Louis Association of REALTORS

    Facts & features

    Interior

    Bedrooms & bathrooms
    • Bedrooms: 2
    • Bathrooms: 3
    • Full bathrooms: 2
    • 1/2 bathrooms: 1
    • Main level bathrooms: 1
    Primary bedroom
    • Features: Floor Covering: Wood, Wall Covering: Some
    • Level: Upper
    • Area: 240
    • Dimensions: 16x15
    Bedroom
    • Features: Floor Covering: Carpeting, Wall Covering: Some
    • Level: Upper
    • Area: 224
    • Dimensions: 16x14
    Primary bathroom
    • Features: Floor Covering: Marble, Wall Covering: None
    • Level: Upper
    • Area: 56
    • Dimensions: 8x7
    Dining room
    • Features: Floor Covering: Wood, Wall Covering: Some
    • Level: Main
    • Area: 176
    • Dimensions: 16x11
    Kitchen
    • Features: Floor Covering: Wood, Wall Covering: None
    • Level: Main
    • Area: 168
    • Dimensions: 14x12
    Laundry
    • Features: Floor Covering: Other, Wall Covering: None
    • Level: Upper
    • Area: 9
    • Dimensions: 3x3
    Living room
    • Features: Floor Covering: Wood, Wall Covering: Some
    • Level: Main
    • Area: 288
    • Dimensions: 18x16
    Heating
    • Electric, Forced Air
    Cooling
    • Ceiling Fan(s), Central Air, Electric
    Appliances
    • Included: Dishwasher, Dryer, Free-Standing Range, Microwave, Range Hood, Gas Range, Gas Oven, Refrigerator, Washer, Electric Water Heater
    • Laundry: In Unit, Washer Hookup, 2nd Floor
    Features
    • High Ceilings, Open Floorplan, Special Millwork, Walk-In Closet(s), Breakfast Bar, Kitchen Island, Custom Cabinetry, Granite Counters, Storage, High Speed Internet, Kitchen/Dining Room Combo, Lever Faucets, Shower, Entrance Foyer
    • Flooring: Hardwood
    • Doors: Panel Door(s)
    • Windows: Bay Window(s), Insulated Windows, Storm Window(s), Wood Frames, Window Treatments
    • Basement: Storage Space
    • Number of fireplaces: 3
    • Fireplace features: Bedroom, Living Room, Master Bedroom, Masonry, Gas Starter
    Interior area
    • Total structure area: 1,687
    • Total interior livable area: 1,687 sqft
    • Finished area above ground: 1,687

    Property

    Parking
    • Total spaces: 2
    • Parking features: Assigned, Detached, Garage, Garage Door Opener, Guest
    • Garage spaces: 2
    Features
    • Levels: Two
    • Patio & porch: Deck
    Lot
    • Features: Near Public Transit
    Details
    • Parcel number: 38810002070
    • Special conditions: Standard
    • Other equipment: Intercom

    Construction

    Type & style
    • Home type: Townhouse
    • Architectural style: Historic,Traditional,Apartment Style
    • Property subtype: Townhouse, Apartment
    Materials
    • Brick
    Condition
    • Year built: 1906

    Utilities & green energy

    • Sewer: Public Sewer
    • Water: Public
    • Utilities for property: Natural Gas Available, Underground Utilities

    Community & HOA

    Community
    • Features: Street Lights
    • Security: Security System Owned, Smoke Detector(s), Security System
    • Subdivision: Maryland Place Condo
    HOA
    • Amenities included: Association Management, Outside Management
    • Services included: Insurance, Maintenance Grounds, Maintenance Parking/Roads, Sewer, Snow Removal, Trash, Water
    • HOA fee: $556 monthly
    Location
    • Region: East Saint Louis

    Financial & listing details

    • Price per square foot: $221/sqft
    • Annual tax amount: $8,173
    • Date on market: 2/17/2021
    • Cumulative days on market: 5 days
    • Listing terms: Cash,Conventional
    • Ownership: Private

    Price history

    DateEventPrice
    4/20/2021Sold--
    Source: MARIS #21008409 Report a problem

    Public tax history

    Tax history is unavailable.

    Neighborhood: Central West End

    Nearby schools

    GreatSchools rating
    Schools provided by the listing agent
    • Elementary: Adams Elem.
    • Middle: Fanning Middle Community Ed.
    • High: Roosevelt High

    Source: MARIS. This data may not be complete. We recommend contacting the local school district to confirm school assignments for this home.

    Get a cash offer in 3 minutes
    Find out how much your home could sell for in as little as 3 minutes with a no-obligation cash offer.
    Estimated market value
    $373,400
    Get a cash offer in 3 minutes
    Find out how much your home could sell for in as little as 3 minutes with a no-obligation cash offer.
    Estimated market value
    $373,400