The Sienna delivers the perfect blend of style, comfort, and functionality. This 3-bedroom, 2.5-bath two-story home offers an open-concept design ideal for both everyday living and entertaining. Located in a desirable Central Ohio community, it's a new construction home built with energy-efficient features and backed by a builder warranty for long-term peace of mind.
Inside, a turnback staircase adds architectural interest while providing privacy from the foyer. The great room flows into the dining area and chef-inspired kitchen, featuring a built-in island, walk-in pantry, and stainless steel appliances--perfect for meal prep or casual gatherings.
Upstairs, the primary suite includes a spa-like bath with dual vanities and a walk-in closet. Two additional bedrooms, a full bath, loft, and second-floor laundry add comfort and convenience.
Equipped with Smart Home℠ Technology, you can manage lighting, temperature, and security from anywhere. Schedule your showing today and discover why the Sienna is a top choice in Central Ohio's new construction market.
New construction
$422,040
21 Mead Mill Dr, Ashville, OH 43103
4beds
2,346sqft
Single Family Residence
Built in 2026
-- sqft lot
$-- Zestimate®
$180/sqft
$115/mo HOA
What's special
Built-in islandSecond-floor laundryOpen-concept designStainless steel appliancesDual vanitiesWalk-in pantryWalk-in closet
- 5 days |
- 44 |
- 1 |
Zillow last checked:
Listing updated:
Listed by:
Alan J RafiyQ 614-706-6722,
D.R. Horton Realty of Ohio, In
Source: Columbus and Central Ohio Regional MLS ,MLS#: 226030547
Facts & features
Interior
Bedrooms & bathrooms
- Bedrooms: 4
- Bathrooms: 3
- Full bathrooms: 2
- 1/2 bathrooms: 1
Heating
- Forced Air
Cooling
- Central Air
Appliances
- Included: Dishwasher, Electric Range, Gas Water Heater
- Laundry: Electric Dryer Hookup
Features
- Windows: Insulated Windows
- Basement: Full
- Common walls with other units/homes: No Common Walls
Interior area
- Total structure area: 2,346
- Total interior livable area: 2,346 sqft
Property
Parking
- Total spaces: 2
- Parking features: Attached
- Garage spaces: 2
Features
- Levels: Two
Details
- Parcel number: TBD
Construction
Type & style
- Home type: SingleFamily
- Architectural style: Traditional,Modern
- Property subtype: Single Family Residence
Condition
- New construction: Yes
- Year built: 2026
Details
- Warranty included: Yes
Utilities & green energy
- Sewer: Public Sewer
- Water: Public
Community & HOA
Community
- Subdivision: Walnut Mill
HOA
- Has HOA: Yes
- Amenities included: Tennis Court(s), Basketball Court, Bike/Walk Path, Clubhouse, Outdoor Sports Area, Park, Sidewalk
- Services included: Cable TV
- HOA fee: $115 monthly
Location
- Region: Ashville
Financial & listing details
- Price per square foot: $180/sqft
- Date on market: 8/12/2026
- Listing terms: VA Loan,FHA,Conventional
Estimated market value
Not available
Estimated sales range
Not available
Not available
Price history
| Date | Event | Price |
|---|---|---|
| 8/12/2026 | Listed for sale | $422,040$180/sqft |
Source:  DR Horton Report a problem DR Horton Report a problem | ||
Public tax history
Tax history is unavailable.
Monthly payment
Est. payment
Payment breakdown
Explore the cost of this home by adjusting the details. Changes won't be saved.Climate risks
Neighborhood: 43103
Nearby schools
GreatSchools rating
- 7/10Ashville Elementary SchoolGrades: PK-5Distance: 1.3 mi
- 7/10Teays Valley East Middle SchoolGrades: 6-8Distance: 0.6 mi
- 6/10Teays Valley High SchoolGrades: 9-12Distance: 0.9 mi
- $359,9004 bd3 ba1.5k sqft5 Sawmill Dr, Ashville, OH 43103Sold

- $398,8954 bd3 ba2.1k sqft7 Cider Mill Dr, Ashville, OH 43103Sold

- $349,9904 bd3 ba1.5k sqft18 Cider Mill Dr, Ashville, OH 43103Sold

- $414,9005 bd3 ba2.6k sqft9 Sawmill Dr, Ashville, OH 43103Sold
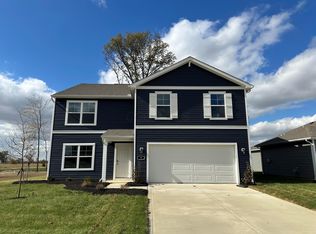
- $344,9003 bd2 ba1.2k sqft14 Sawmill Dr, Ashville, OH 43103Sold
- $395,0004 bd2 ba1.7k sqft11 Sawmill Dr, Ashville, OH 43103Sold
- $390,2074 bd2 ba1.7k sqft3 Water Mill Dr, Ashville, OH 43103New Construction
- $407,6754 bd3 ba2.3k sqft7 Water Mill Dr, Ashville, OH 43103New Construction
A local agent can set up tours, give advice and negotiate with sellers.
Similar homes
- $397,4343 bd3 ba2.1k sqft11 Water Mill Dr, Ashville, OH 43103New Construction

 Columbus and Central Ohio Regional MLS
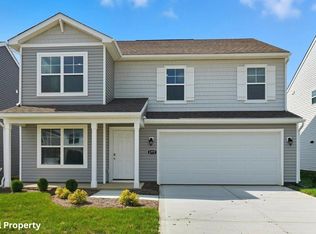
 - $407,6754 bd3 ba2.3k sqft7 Water Mill Dr, Ashville, OH 43103New Construction
 Columbus and Central Ohio Regional MLS
 - $409,9003 bd3 ba2k sqft37 Thoreau Dr, Ashville, OH 43103For Sale
 MLS ID #226030563, Todd A Roberts, EXP Realty, LLC. Columbus and Central Ohio Regional MLS
 - $390,2074 bd2 ba1.7k sqft3 Water Mill Dr, Ashville, OH 43103New Construction
 Columbus and Central Ohio Regional MLS
 - $425,2925 bd3 ba2.6k sqft5 Water Mill Dr, Ashville, OH 43103New ConstructionColumbus and Central Ohio Regional MLS
- from $419,9904 bd3 ba2.9k sqftLyndhurst Plan, Walnut Mill, Ashville, OH 43103New ConstructionDR Horton
- from $404,9905 bd3 ba2.6k sqftHenley Plan, Walnut Mill, Ashville, OH 43103New ConstructionDR Horton
- $446,3604 bd3 ba2.9k sqft32 Mead Mill Dr, Ashville, OH 43103New ConstructionColumbus and Central Ohio Regional MLS
- from $369,9904 bd3 ba2.9k sqftNorway Plan, Sycamore Point, Arbor Series, Ashville, OH 43103New ConstructionArbor Homes
- $389,9004 bd3 ba2.3k sqft333 Honeysuckle St Lot 318, South Bloomfield, OH 43103New ConstructionMLS ID #226023849, Charlene K Fairman, The Realty Firm. Columbus and Central Ohio Regional MLS
- $384,9004 bd3 ba2.6k sqft250 Dowler Dr Lot 314, South Bloomfield, OH 43103New ConstructionMLS ID #226023848, Charlene K Fairman, The Realty Firm. Columbus and Central Ohio Regional MLS
- from $329,9903 bd3 ba1.7k sqftJuniper Plan, Sycamore Point, Arbor Series, Ashville, OH 43103New ConstructionArbor Homes
- from $362,9904 bd3 ba2.5k sqftPalmetto Plan, Sycamore Point, Arbor Series, Ashville, OH 43103New ConstructionArbor Homes
- $359,9004 bd3 ba1.9k sqft119 Boutot St, South Bloomfield, OH 43103For SaleMLS ID #226016887, Brent J Merriman, Red 1 Realty. Columbus and Central Ohio Regional MLS
- from $367,9904 bd3 ba2.8k sqftCooper Plan, Sycamore Point, Arbor Series, Ashville, OH 43103New ConstructionArbor Homes
- from $352,9904 bd3 ba2.3k sqftSpruce Plan, Sycamore Point, Arbor Series, Ashville, OH 43103New ConstructionArbor Homes
- from $422,9904 bd3 ba2.1k sqftElder Plan, The Groves at Lansdowne Farms, Canal Winchester, OH 43110New ConstructionDR Horton
- from $356,9904 bd3 ba2.1k sqftAspen II Plan, Sycamore Point, Arbor Series, Ashville, OH 43103New ConstructionArbor Homes
- from $397,9903 bd2 ba1.7k sqftSanibel Plan, Walker Pointe, Commercial Point, OH 43116New ConstructionMaronda Homes
- $489,9903 bd2 ba2k sqft461 Creekside Dr, Commerc Pointe, OH 43116New ConstructionColumbus and Central Ohio Regional MLS
